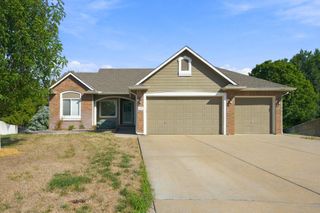
500 Sharon Court, Derby, KS 67037
- 4 beds |
- 4 baths |
- 3,060 sqft
 Single-Family Home
  Built in 1983
  0.34acre lot
 4 car garage
  $131/sqft
  Listed 2 months ago
Property Description
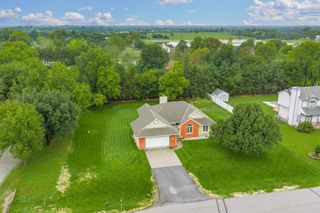
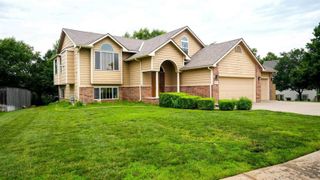
Buy this home and enjoy a lower interest rate for your first two years! With an acceptable offer, seller will contribute toward a 2-1 interest rate buydown, reducing the buyer’s rate by 2% the first year and 1% the second year, subject to lender approval and loan program requirements, resulting in significantly lower monthly payments during the buydown period. Tucked away at the end of a quiet cul-de-sac in desirable Oakwood Valley Estates, this beautifully updated Derby home is priced to sell with instant equity for its next owner and offers privacy, character, and an exceptionally rare heated and insulated 4+ car garage on a beautifully treed lot. The dramatic two-story vaulted living room with white beams, a fireplace, and brand-new luxury plank flooring creates an impressive first impression, while the flowing floor plan provides multiple spaces for entertaining and everyday living. The updated kitchen features granite countertops, soft-close cabinetry with glass accents, rollout pantry storage, a coffee bar, eating bar, and both formal and casual dining areas. A hidden wet bar, updated finishes throughout, and absolutely no carpet anywhere in the home enhance the move-in ready appeal. Upstairs, the spacious primary suite includes a private balcony, walk-in closet with a built-in makeup vanity, and an updated ensuite bath with a granite vanity. Two oversized secondary bedrooms share a Jack-and-Jill bathroom. The finished lower level adds even more flexible living space with a large rec/family room centered around a second stone fireplace, a fourth bedroom with an adjoining sitting room, a full bath, and additional storage. Outside, mature trees, wrought-iron fencing, and a two-tier deck create a peaceful backyard setting that's perfect for relaxing or entertaining. Even better, the property enjoys a truly unique setting with no neighbor to the west, instead backing to Riley Park, providing additional green space, privacy, and a backdrop that's rarely available in the neighborhood. Completing the property is the incredible garage setup featuring both a traditional two-car garage and an oversized tandem/workshop space ideal for hobbies, projects, toys, or additional storage.
- Listing Status:
- Active
- Data Last Updated:
- October 5, 2026 at 5:22AM
- Listing Office:
- Real Broker, LLC : 316-910-2910
- Listing Agent:
- Nicholas Weathers : 316-361-7372
- MLS ID:
- 677113
- General: Guttering - ALLFrame w/Less than 50% Mas
- Style: Contemporary
- Roofing: Composition
- General: One and One HalfFullDay Light
- Road/Access: Paved Road
- HOA Amenities: 180.0
- Originating MLS: sckansas
- School District: Derby School District (USD 260)
- County: Sedgwick
- Zoning: LOT 6 REPLAT OF PT OF BLKS 1 & 2 OAKWOOD VALLEY ESTATES ADD.233-07-0-31-01-019.00
- Fencing: Other
- Utilities: Sewer AvailableNatural Gas AvailablePublic
- Source: sckansas
- Ownership: Individual
This listing courtesy of Nicholas Weathers , Real Broker, LLC
Monthly Payment
- Principal & Interest $
- Property Taxes $
- Home Insurance $
- VA Funding Fee $

 New - 3 days ago