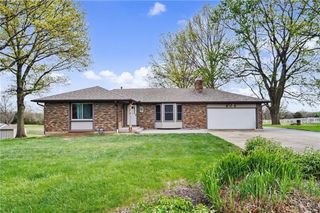
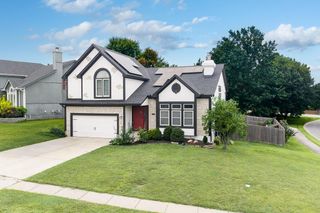
601 Kaw Drive, Edwardsville, KS 66111
- 5 beds |
- 4 baths |
- 2,960 sqft
 Single-Family Home
  Built in 1900
  1.23acre lot
 2 car garage
  $186/sqft
  Listed 1 month ago
Property Description
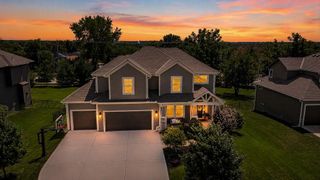
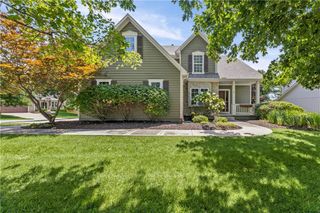
Opportunities like this don't come along often! Situated on over an acre in Edwardsville, this beautifully updated property offers the perfect combination of privacy, flexibility, and convenience—all with no HOA. From the moment you arrive, you'll appreciate the peaceful setting and the room to truly spread out while remaining just minutes from The Legends, Village West, major highways, shopping, dining, and entertainment. Inside, you'll find a completely updated interior featuring modern finishes, abundant natural light, and multiple living spaces designed for both everyday comfort and effortless entertaining. Every update has been thoughtfully completed, making this home truly move-in ready. One of the property's most desirable features is the private secondary living quarters. Whether you're looking for a true mother-in-law suite, space for extended family, a home office, college-aged children, long-term guests, or even rental income potential, this flexible layout offers endless possibilities. Step outside and discover your own private retreat. The expansive backyard provides exceptional privacy with plenty of room for gatherings, outdoor activities, gardening, or future additions. The detached outbuilding has been transformed into the ultimate entertaining space—perfect for watching the big game, hosting family and friends, or creating the hobby space you've always wanted. If you've been searching for a home that offers land, privacy, modern updates, flexible living options, and the freedom of no HOA restrictions, 601 Kaw Drive is one you won't want to miss.
- Listing Status:
- Active
- Data Last Updated:
- August 20, 2026 at 7:20AM
- Listing Office:
- ReeceNichols - Country Club Plaza : 816-709-4900
- Listing Agent:
- Rank & Roberts Team : 816-708-1402
- Contact:
- 816-708-1402
- MLS ID:
- 2631893
- General: Dormer
- Style: Traditional
- Other Structures: Garage(s)Income UnitOtherOutbuildingDeck
- Parking: Detached
- Roofing: CompositionOther
- General: 2 StoriesTri Level
- Originating MLS: hmls
- School District: Bonner Springs
- County: Wyandotte
- Zoning: EDWARDSVILLES26T11R23ACRES 1.240000B16 L3L4 LESS W 78FT OF N 125FT186202
- Water: Public
- Sewer: Septic Tank
- Source: hmls
- Ownership: Estate/Trust
This listing courtesy of Rank & Roberts Team , ReeceNichols - Country Club Plaza
Monthly Payment
- Principal & Interest $
- Property Taxes $
- Home Insurance $
- VA Funding Fee $