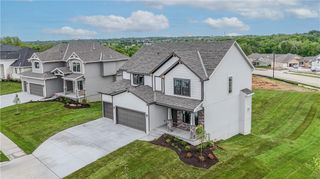
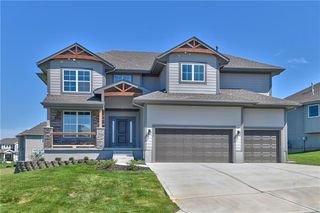
21803 W 46th Terrace, Shawnee, KS 66226
- 4 beds |
- 4 baths |
- 2,504 sqft
 Single-Family Home
  Built in 2018
  0.3acre lot
 3 car garage
  $256/sqft
  Listed 5 days ago
Property Description
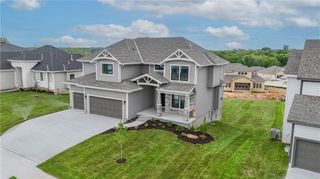
Better than new! Welcome to this immaculate "Brooklyn" plan by Prieb Homes, beautifully situated in the desirable Riverview The Bluffs community. This stunning two-story features a unique and thoughtful layout designed for maximum functionality and effortless daily living. The upper level hosts four spacious bedrooms, including an elegant primary suite, alongside a conveniently located laundry room. Whether you are enjoying the view from the front porch, relaxing on the covered deck, or walking the kids to Riverview Elementary (just steps away from your front door), this home delivers an unparalleled lifestyle! Excellent highway access to K-7 and I-435 makes commuting a breeze. The unfinished basement offers a blank canvas, providing an excellent opportunity to add custom square footage and equity. Truly turn-key and ready for its next chapter!
- Listing Status:
- Active
- Data Last Updated:
- August 20, 2026 at 7:20AM
- Listing Office:
- NextHome Gadwood Group : 913-481-0334
- Listing Agent:
- Erin Pringle : 913-915-2573
- Contact:
- 913-915-2573
- MLS ID:
- 2637103
- Style: Traditional
- Other Structures: Deck- Covered
- Parking: AttachedGarage Faces Front
- Roofing: Composition
- General: 2 Stories
- HOA Amenities: PoolCurbside RecycleTrash975.0Annually
- Originating MLS: hmls
- School District: De Soto
- County: JohnsonKS
- Zoning: RIVERVIEW THIRD PLATLOT 122QP59300000-0122
- Fencing: Metal
- Water: Public
- Sewer: Public Sewer
- Source: hmls
- Ownership: Private
This listing courtesy of Erin Pringle , NextHome Gadwood Group
Monthly Payment
- Principal & Interest $
- Property Taxes $
- Home Insurance $
- VA Funding Fee $