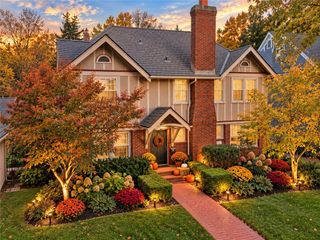
5307 Aberdeen Road, Fairway, KS 66205
- 4 beds |
- 3 baths |
- 2,461 sqft
 Single-Family Home
 Built in 1940
 7,841sqft lot
 1 car garage
 $280/sqft
 Listed 1 month ago
Property Description
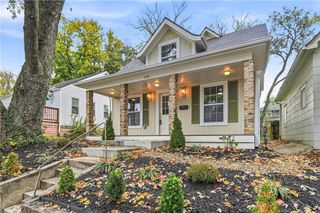
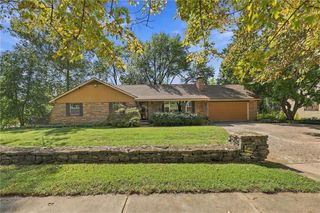
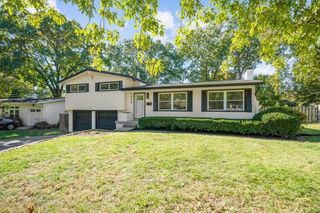
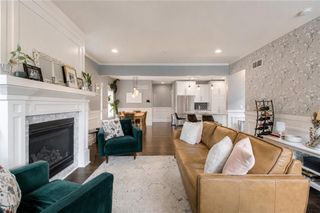
Tucked into a charming, established neighborhood surrounded by mature trees, this distinctive home offers timeless character, versatile living spaces, and a thoughtfully designed layout featuring three separate en-suite bedrooms. Beautiful hardwood floors, abundant natural light, and classic architectural details create an inviting atmosphere throughout. The spacious living room features a fireplace, elegant mantel, and decorative wall niches, while the adjoining dining area connects seamlessly to the kitchen. The kitchen showcases granite countertops, subway tile backsplash, generous cabinetry, and stainless steel appliances, including a new dishwasher, a gas range just five months old, and a refrigerator approximately two years old. A second living area with custom built-in shelving offers a cozy den or additional gathering space, while a flexible fourth bedroom makes an excellent home office or guest room. The thoughtfully separated bedroom suites offer exceptional privacy, including a spacious primary retreat with marble dual vanities, a separate tub, and glass-enclosed shower. An impressive walk-in closet with extensive built-in organization completes the suite. Outside, a screened porch overlooks the beautifully landscaped backyard, with a spacious patio, winding brick pathways, established garden beds, and towering shade trees. Recent improvements include a new roof and water heater, along with sewer lining from the house to the main. With its flexible floor plan, distinctive character, and beautiful setting in a quaint, tree-lined neighborhood, this home offers a wonderful combination of comfort, privacy, and charm.
- Listing Status:
- Active
- Data Last Updated:
- November 10, 2026 at 2:20PM
- Listing Office:
- Real Broker, LLC : 785-329-9077
- Listing Agent:
- Dan O'Dell : 913-226-3399
- Contact:
- 913-226-3399
- MLS ID:
- 2646006
- Style: Traditional
- Other Structures: ScreenedPatio
- Parking: AttachedGarage Faces Front
- Roofing: Composition
- General: 2 Stories
- HOA Amenities: Trash113.0Annually
- Originating MLS: hmls
- School District: Shawnee Mission
- County: JohnsonKS
- Zoning: FAIRWAY LOT 8 BLK 9 FAC-0384GP20000009 0008
- Fencing: Metal
- Water: Public
- Sewer: Public Sewer
- Source: hmls
- Ownership: Private
This listing courtesy of Dan O'Dell , Real Broker, LLC
Monthly Payment
- Principal & Interest $
- Property Taxes $
- Home Insurance $
- VA Funding Fee $

 New - 2 days ago