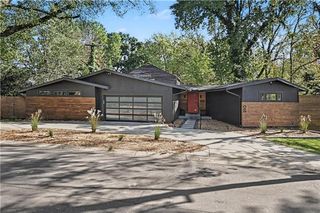
6421 Washington Street, Kansas City, MO 64113
- 3 beds |
- 4 baths |
- 2,012 sqft
 Single-Family Home
 Built in 1923
 5,663sqft lot
 2 car garage
 $348/sqft
 Listed 21 days ago
Property Description
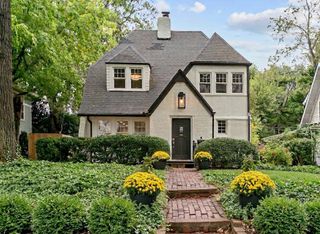
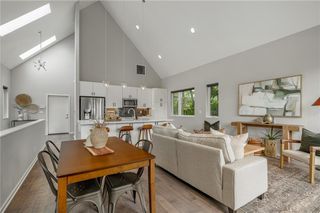
Brookside Beauty Meets Modern Updates! Beautifully renovated throughout, this inviting home blends timeless character with today’s desired amenities. A welcoming entry showcases a striking wide staircase, leading to a spacious living room featuring a gas fireplace, custom built-ins, and plantation shutters. An adjoining sunroom or home office offers a versatile space to suit your needs. The well-appointed kitchen is designed for both everyday living and entertaining, with a gas range, quartz countertops, abundant cabinetry, a pantry, two sinks, a center island with additional seating, a new refrigerator, a new garbage disposal, and a reverse osmosis (RO) water filtration system. Just beyond, the dining room features built-in bench seating. A convenient mudroom provides extra storage, while a half bath and laundry area complete the main level. Sewer Line and Water Line replaced by previous owner. Upstairs, the expansive primary suite offers abundant natural light, a beautifully updated private bath, and an oversized walk-in closet. Two additional bedrooms feature fresh paint and new carpet, complemented by an updated full bath. Outdoor living is equally appealing, with a second-level martini deck and a welcoming brick patio perfect for gatherings with family and friends. Additional highlights include window treatments throughout and a new sump pump. Enjoy an exceptional Brookside location within walking distance of neighborhood shops, restaurants, grocery stores, and the Trolley Track Trail. With its thoughtful updates, inviting living spaces, and timeless appeal, this beautiful home is ready for the upcoming holiday season, offering the perfect setting for memorable family gatherings, cozy evenings by the fireplace, and years of cherished memories.
- Listing Status:
- Active
- Data Last Updated:
- November 10, 2026 at 2:20PM
- Listing Office:
- RE/MAX Premier Realty : 913-652-0400
- Listing Agent:
- Sharon G. Aubuchon : 816-863-3003
- Contact:
- 816-863-3003
- MLS ID:
- 2647932
- Style: TraditionalTudor
- Other Structures: Garage(s)DeckPatio
- Parking: DetachedGarage Faces FrontShared Driveway
- Roofing: Composition
- Windows: Window Coverings
- General: 2 Stories
- Road/Access: Paved
- HOA Amenities: 160.0Annually
- Originating MLS: hmls
- School District: Kansas City Mo
- County: Jackson
- Zoning: GREENWAY FIELDS LOT 17 BLK 647-340-08-05-00-0-00-000
- Fencing: Metal
- Water: Public
- Sewer: Public Sewer
- Source: hmls
- Ownership: Private
- Exclusions: see disclosure
This listing courtesy of Sharon G. Aubuchon , RE/MAX Premier Realty
Monthly Payment
- Principal & Interest $
- Property Taxes $
- Home Insurance $
- VA Funding Fee $