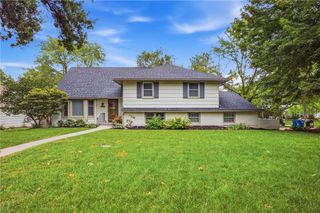
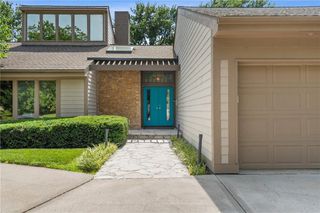
5348 Chadwick Road, Fairway, KS 66205
- 3 beds |
- 4 baths |
- 2,736 sqft
 Single-Family Home
  Built in 2017
  0.32acre lot
 3 car garage
  $329/sqft
  Listed 3 months ago
Property Description
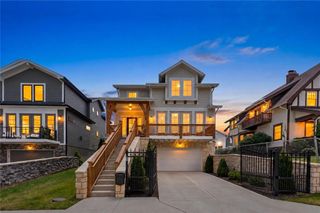
2017-built home in sought-after Fairway offering 3 bedrooms, 3.5 baths, and tandem 3-car garage with an open floor plan design throughout. The dramatic great room features soaring 19-foot ceilings, exposed beam detail, a stone fireplace, and hardwood floors. The kitchen has been updated with new quartz countertops, backsplash, Blanco sink, faucet, soft close cabinet doors and drawers and new stainless steel appliances (Gas Range and Fridge). The main-level primary suite includes a private bath with a double vanity, new faucet, solid surface countertops, tile flooring, and a walk-in shower with double shower heads. Main-level laundry adds everyday convenience, and the half bath features updated wall tile and faucet. Upstairs, a 12x9 loft area provides flexible living space, while both secondary bedrooms feature private ensuite baths—one with an 11-foot vaulted ceiling. Step outside to enjoy a beautiful in-ground dipping pool (approximately 20x12), perfect for warm Kansas summers. The tandem 3-car garage offers plenty of parking and storage, and the finishable basement is pre-plumbed for a full bath and equipped with an egress window, ready for your ideas. Close to parks and local amenities.
- Listing Status:
- Active
- Data Last Updated:
- August 11, 2026 at 11:20PM
- Listing Office:
- Keller Williams Realty Partners Inc. : 913-906-5400
- Listing Agent:
- Matt Jones : 913-558-2296
- Contact:
- 913-558-2296
- MLS ID:
- 2617067
- Style: Traditional
- Other Structures: Patio
- Pool: In Ground
- Parking: AttachedGarage Faces FrontTandem
- Roofing: Composition
- Windows: Window CoveringsThermal Windows
- General: 1.5 Stories
- Originating MLS: hmls
- School District: Shawnee Mission
- County: JohnsonKS
- Zoning: FAIRWAY LOT 11 BLK 11 EX SLY 10' IN PKWYGP20000011-0011
- Fencing: PrivacyWood
- Water: Public
- Sewer: Public Sewer
- Source: hmls
- Ownership: Private
This listing courtesy of Matt Jones , Keller Williams Realty Partners Inc.
Monthly Payment
- Principal & Interest $
- Property Taxes $
- Home Insurance $
- VA Funding Fee $