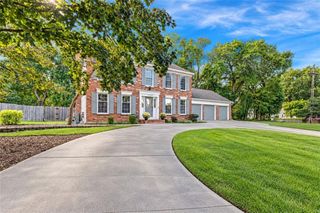
7419 Booth Street, Prairie Village, KS 66208
- 4 beds |
- 4 baths |
- 2,408 sqft
 Single-Family Home
  Built in 1963
  0.32acre lot
 2 car garage
  $290/sqft
  Listed 1 month ago
Property Description
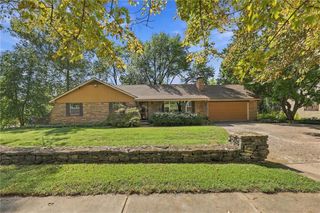
Welcome to this gorgeous & timeless home on an oversized lot in Prairie Village. Not your average PV home - this is function, space, thoughtful updates without sacrificing character/location. Nestled on a 14k+ sq foot lot in one of the most sought-after areas, you’ll arrive to meticulous, fresh landscaping, newer roof & fresh exterior paint. In-ground sprinklers keep the yard lush & pristine. A true entryway & oversized living room are flooded w/ natural light from the large updated windows & flows to formal dining. A fresh & charming kitchen w/ breakfast bar seating & eat-in dining space checks all the boxes w/ pull out pantry shelving, stainless appliances, granite, double ovens, ceiling height custom cabinetry & easy access to the backyard. A huge family room w/ daylight windows & door to the backyard centers around a masonry fireplace w/ hearth and is prime for entertaining w/ a wet bar+ bev fridge. Game/toy closet makes this space multifunctional. Designer wallpaper in powder room. Designated laundry room (not in the basement!). Generous bedrooms not typical for PV come w/ solid core doors, an abundance of closet space + gleaming hardwoods throughout the bedrooms & living spaces. The third bedroom offers a private ensuite bath. The primary comes w/ a new ensuite bath (new vanity, designer walk-in shower, high-end toilet) & enormous walk-in closet. Functional & clean poured concrete basement w/ utility sink, room for exercise, workroom or more living space. Oversized 2 car garage & wide, flat driveway means you can actually park in your garage - plenty of excess room for storage, garage fridge, workshop & hobby gear. Newer HVAC & water heater, radon system installed. Backyard is an oasis w/ deck, custom patio & beautiful landscaping. Ready for a tv or hot tub if you choose to add those! This home has been loved and sets you up for success on a street people dream of - tree-lined, easily walkable to school, parks, shops and the very best of Prairie Village.
- Listing Status:
- Active
- Data Last Updated:
- September 26, 2026 at 7:18AM
- Listing Office:
- ReeceNichols -The Village : 913-262-7755
- Listing Agent:
- Lauren Anderson : 913-226-9675
- Contact:
- 913-226-9675
- MLS ID:
- 2637488
- Style: Traditional
- Other Structures: DeckPatio
- Parking: AttachedGarage Door OpenerGarage Faces Side
- Roofing: Composition
- General: Side/Side Split
- Road/Access: Paved
- HOA Amenities: 24.0Annually
- Originating MLS: hmls
- School District: Shawnee Mission
- County: JohnsonKS
- Zoning: PRAIRIE HILLS LOT 1 & S 5 FT LOT 2 BLK 26 PVC-119730026OP45000026 0001
- Fencing: PartialPrivacy
- Water: Public
- Sewer: Public Sewer
- Source: hmls
- Ownership: Private
- Exclusions: See disclosure
This listing courtesy of Lauren Anderson , ReeceNichols -The Village
Monthly Payment
- Principal & Interest $
- Property Taxes $
- Home Insurance $
- VA Funding Fee $

 New - 2 days ago