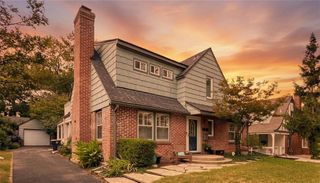
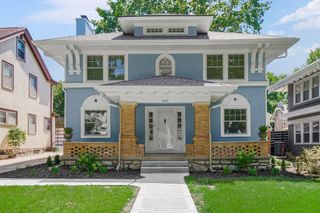
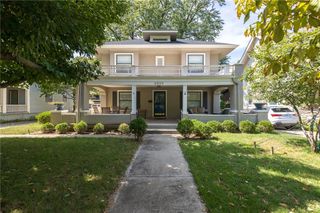
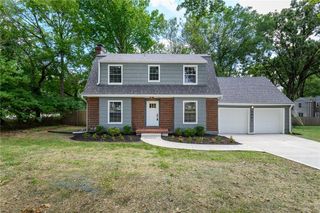
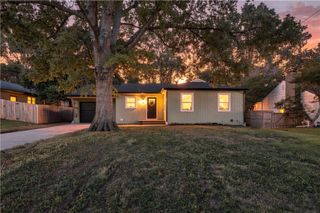
4536 Mercier Street, Kansas City, MO 64111
- 4 beds |
- 3 baths |
- 2,032 sqft
 Single-Family Home
  Built in 1900
  3,920sqft lot
 2 car garage
  $332/sqft
  Listed 2 days ago
Property Description
Welcome to a beautifully reimagined and thoughtfully renovated home in the heart of West Plaza! Just a short walk to The Country Club Plaza, you’ll have easy access to local coffee shops, wonderful restaurants, and boutique shopping. With convenient access to I-35 and just minutes from KU Medical Center and downtown Kansas City, this location offers the perfect blend of charm and convenience. Filled with natural light and featuring beautiful floors throughout, this home offers a warm and inviting feel with a layout designed for both everyday living and entertaining. The open-concept main level flows seamlessly into a spacious kitchen with white cabinetry, stainless steel appliances, a walk-in pantry, and a large center island with seating. A main level bedroom or office and full bath add flexibility for guests, work-from-home needs, or everyday living. Upstairs, the primary suite provides a true retreat with vaulted ceilings, a walk-in closet, and charming double French doors opening to a covered deck with Plaza views. Whether enjoying your morning coffee or unwinding in the evening, this private outdoor space is a special place to take in the neighborhood. All appliances stay! Outside, the private backyard offers additional space to relax or entertain, all just minutes from shopping, dining, parks, and everything the Plaza lifestyle has to offer.
- Listing Status:
- Active
- Data Last Updated:
- September 26, 2026 at 6:18AM
- Listing Office:
- Keller Williams KC North : 816-452-4200
- Listing Agent:
- Rachel Baer : 816-244-6833
- Contact:
- 816-244-6833
- MLS ID:
- 2642811
- General: Balcony
- Style: Traditional
- Other Structures: PorchDeck- CoveredPatio
- Parking: BasementTandem
- Roofing: Composition
- Windows: Thermal Windows
- General: 2 Stories
- Road/Access: Paved
- HOA Amenities: 0.0
- Originating MLS: hmls
- School District: Kansas City Mo
- County: Jackson
- Zoning: Westport Highlands Res ofLot 4930-420-16-25-00-0-00-000
- Fencing: Wood
- Water: Public
- Sewer: Public Sewer
- Source: hmls
- Ownership: Private
This listing courtesy of Rachel Baer , Keller Williams KC North
Monthly Payment
- Principal & Interest $
- Property Taxes $
- Home Insurance $
- VA Funding Fee $

 New - 3 days ago