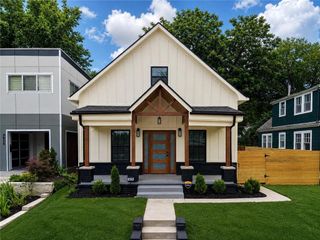
809 W Gregory Boulevard, Kansas City, MO 64114
- 3 beds |
- 3 baths |
- 1,696 sqft
 Single-Family Home
  Built in 1927
  6,534sqft lot
 1 car garage
  $346/sqft
  Listed 12 days ago
Property Description
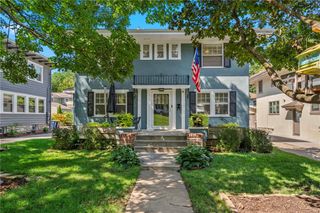
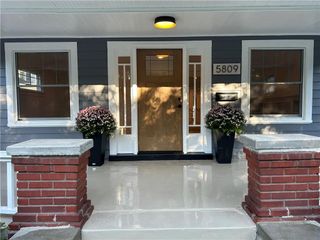
There are houses that are merely renovated, and there are homes whose history is thoughtfully renewed. This distinguished residence belongs to the latter tradition. More than $300,000 in carefully considered improvements has restored the home for a new generation while honoring the craftsmanship and architectural character of an earlier time. Graceful archways, select original hardware and enduring period details remain, lending warmth and authenticity to interiors enriched by handsome hardwood floors. The revitalized staircase rises once again as a graceful centerpiece of the home. A completely new kitchen introduces modern function and refinement, while the addition of another full bathroom provides the comfort expected for today’s way of living. The laundry has been thoughtfully relocated to the main level for everyday convenience. New electrical systems bring modern confidence to the residence, and a new roof offers lasting protection and peace of mind. The traditional covered front porch extends a welcoming invitation, recalling an era when homes were designed for neighbors, conversation and unhurried evenings. At the rear, a newly added deck creates an inviting setting for outdoor dining and quiet relaxation. An improved driveway provides valuable additional parking, while the freshly painted garage completes the property’s polished appearance. Conveniently situated just off Ward Parkway and near the Country Club Plaza, this remarkable home offers both an exceptional location and a rare sense of place. Here, tradition has not been replaced—it has been revitalized. History feels fresh again, and the gracious character of days gone by is ready to welcome its next chapter. Come see!
- Listing Status:
- Active
- Data Last Updated:
- September 26, 2026 at 5:20AM
- Listing Office:
- Keller Williams Realty Partners Inc. : 913-906-5400
- Listing Agent:
- Tripp Dunman : 913-269-7151
- Contact:
- 913-269-7151
- MLS ID:
- 2642444
- Style: Traditional
- Other Structures: Garage(s)PorchDeck
- Parking: DetachedGarage Faces Front
- Roofing: Composition
- General: 2 Stories
- Road/Access: Paved
- Originating MLS: hmls
- School District: Kansas City Mo
- County: Jackson
- Zoning: Ward Park Lot 347-440-05-03-00-0-00-000
- Fencing: Wood
- Water: Public
- Sewer: Public Sewer
- Source: hmls
- Ownership: Private
This listing courtesy of Tripp Dunman , Keller Williams Realty Partners Inc.
Monthly Payment
- Principal & Interest $
- Property Taxes $
- Home Insurance $
- VA Funding Fee $

 New - 2 days ago