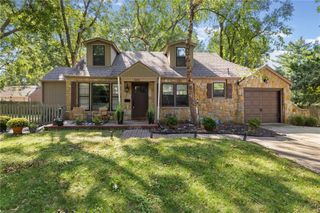
5200 W 57th Street, Roeland Park, KS 66205
- 3 beds |
- 2 baths |
- 1,686 sqft
 Single-Family Home
  Built in 1957
  0.32acre lot
 2 car garage
  $284/sqft
  Listed 8 days ago
Property Description
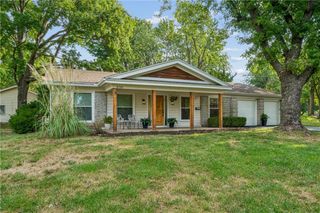
COMPLETELY UPDATED, SPACIOUS HOME IN A PRIME ROELAND PARK LOCATION! This beautifully updated home offers an inviting, open main level with gorgeous wood floors, spacious living and dining areas, and a stunning updated kitchen featuring custom cabinetry, a herringbone tile backsplash, massive island, stainless steel appliances, and quartz countertops. Upstairs, you’ll find three generously sized bedrooms, all with wood floors and wonderful natural light. The lower level provides fantastic bonus space with great natural light, newer flooring, and endless possibilities for a large sectional, home office, workout area, playroom, or additional living space. An oversized two-car garage offers excellent storage, plus pull-down stairs to the attic for even more storage. Outside, enjoy a large, flat lot with plenty of room for entertaining, play, and everyday living. All of this in a fantastic location within walking distance to Johnson Drive shops and R Park. This home truly has it all—don’t miss it!
- Listing Status:
- Active
- Data Last Updated:
- September 26, 2026 at 4:19AM
- Listing Office:
- ReeceNichols -The Village : 913-262-7755
- Listing Agent:
- Catelyn OConnor : 913-645-4807
- Contact:
- 913-645-4807
- MLS ID:
- 2643123
- Style: Contemporary
- Other Structures: Deck
- Parking: AttachedGarage Faces Front
- Roofing: Composition
- General: Side/Side Split
- Originating MLS: hmls
- School District: Shawnee Mission
- County: JohnsonKS
- Zoning: ROE MANOR HEIGHTS LOT 3 BLK 14 RPC-0406PP63000014 0003
- Fencing: Wood
- Water: Public
- Sewer: Public Sewer
- Source: hmls
- Ownership: Private
This listing courtesy of Catelyn OConnor , ReeceNichols -The Village
Monthly Payment
- Principal & Interest $
- Property Taxes $
- Home Insurance $
- VA Funding Fee $

 New - 1 day ago