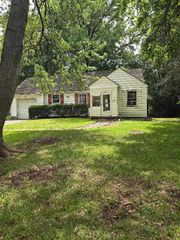
6141 CATALINA Street, Fairway, KS 66205
- 3 beds |
- 2 baths |
- 1,649 sqft
 Single-Family Home
  Built in 1950
  7,841sqft lot
 —— car garage
  $233/sqft
  Listed 21 hours ago
Property Description
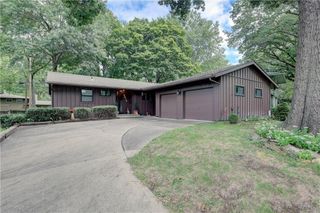
Freshly Painted & Move-In Ready- Just in Time for Fall! This charming 3-bedroom, 2-bath ranch is ready for its next chapter. The updated living room, with a large picture window, hardwood floors, and built-in shelving flanking the fireplace is a perfect spot to relax. The kitchen features granite countertops, stainless steel appliances, a dedicated pantry, and a counter with seating. Open to the kitchen and living area, the dining room completes the main living space with a paneled ceiling & rustic chandelier. The three bedrooms are located on the main level, including a front bedroom that would make an ideal home office or nursery. The large finished lower level provides exceptional additional living space, featuring a fourth non-conforming bedroom and full bath. There's also a spacious family/rec room—perfect for watching the Chiefs, plus plenty of room left over for a ping pong or pool table. Updated windows throughout & fresh paint in a light, creamy tone give the entire home a clean, move-in-ready feel, allowing you to settle in now and make it your own, over time. Surrounded by mature trees and located on a quiet street, this home offers a peaceful setting while remaining conveniently close to everything Fairway has to offer. Walk to the Fairway Pool & Pickleball Courts. 5 minutes to the Village & under 10 to the Plaza! Don't miss this beautifully updated home in one of Fairway's most desirable locations! Garage makes a great workshop space. Too small for most cars.
- Listing Status:
- Active
- Data Last Updated:
- September 26, 2026 at 2:19AM
- Listing Office:
- Compass Realty Group : 816-280-2773
- Listing Agent:
- Tina Summers : 913-293-6717
- Contact:
- 913-293-6717
- MLS ID:
- 2644183
- Style: Traditional
- Other Structures: Deck
- Parking: AttachedGarage Faces Front
- Roofing: Composition
- Windows: Thermal Windows
- General: Ranch
- HOA Amenities: Curbside RecycleTrash0.0
- Originating MLS: hmls
- School District: Shawnee Mission
- County: JohnsonKS
- Zoning: MISSION GARDENS LOT 4 BLK 1 FAC-0295 0004GP70000001-0004
- Fencing: Metal
- Water: Public
- Sewer: Public Sewer
- Source: hmls
- Ownership: Private
This listing courtesy of Tina Summers , Compass Realty Group
Monthly Payment
- Principal & Interest $
- Property Taxes $
- Home Insurance $
- VA Funding Fee $

 New - 21 hours ago