5916 W 78TH Street, Prairie Village, KS 66208
- 2 beds |
- 2 baths |
- 1,830 sqft
 Single-Family Home
  Built in 1954
  9,148sqft lot
 2 car garage
  $183/sqft
  Listed 1 day ago
Property Description
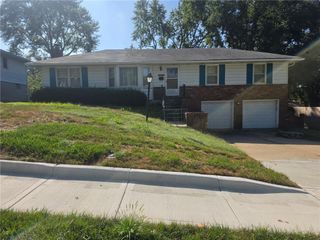
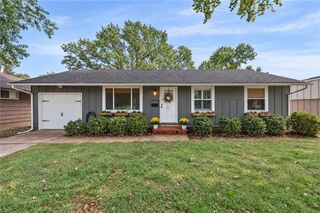
A Prairie Village classic with great bones, a timeless layout, and an opportunity to make it your own! Lovingly maintained and gently lived in over the years, this charming ranch is ready for its next chapter. If you've been searching for a home where you can bring your own vision, this may be the one. The character and craftsmanship are here—you simply get to add your style. The classic board-and-batten exteriorwe lcomes you to a lot framed by mature trees, with an expansive driveway leading to an attached 2-car garage. Inside, you'll find a wonderfully preserved home—almost like stepping into a time capsule. Original wood floors beneath the carpet, crown molding, and a traditional floor plan provide a fantastic foundation for today's updates. The spacious living room features a brick fireplace & flows into a bright flex room/office filled with natural light. The kitchen offers classic wood cabinetry, cooktop, double oven, dishwasher, microwave & refrigerator, plus a generous eat-in dining area. Two spacious main-level bedrooms feature upper windows & ceiling fans. The finished lower level adds valuable living space with wood paneling, carpeting & a second full bathroom with walk-in shower—ideal for a family room, hobbies or guests. The unfinished portion includes laundry/utility space, w&d, built-ins & additional crawl-space storage. Enjoy the screened porch with a wood-beamed ceiling overlooking the fenced backyard, mature trees, patio, brick walkway & storage shed. And the location? Classic Prairie Village at its best. This is your opportunity to take a well-built, well-maintained home in a fantastic location & transform it with your personal style. The bones, space, and location are here. Now it's your turn to bring the vision. Roof (2020) HVAC (2024) HWH (2016) Radon Mitigation (9/2026) Added insulation (2024) Windows (2020)
- Listing Status:
- Active
- Data Last Updated:
- September 26, 2026 at 2:19AM
- Listing Office:
- ReeceNichols- Leawood Town Center : 913-345-0700
- Listing Agent:
- Joanna Mispagel : 913-620-3419
- Contact:
- 913-620-3419
- MLS ID:
- 2643631
- Style: Traditional
- Other Structures: Shed(s)ScreenedCovered Patio
- Parking: Attached
- Roofing: Composition
- Windows: Window Coverings
- General: Ranch
- Road/Access: Paved
- HOA Amenities: 20.0Annually
- Originating MLS: hmls
- School District: Shawnee Mission
- County: JohnsonKS
- Zoning: PRAIRIE FIELDS LOT 4 BLK 4 PVCOP42000004-0004
- Fencing: Wood
- Water: Public
- Sewer: Public Sewer
- Source: hmls
- Ownership: Private
- Exclusions: Fireplace
This listing courtesy of Joanna Mispagel , ReeceNichols- Leawood Town Center
Monthly Payment
- Principal & Interest $
- Property Taxes $
- Home Insurance $
- VA Funding Fee $

 New - 21 hours ago