5600 Roe Boulevard, Roeland Park, KS 66205
- 4 beds |
- 3 baths |
- 1,975 sqft
 Single-Family Home
  Built in 1947
  9,148sqft lot
 1 car garage
  $241/sqft
  Listed 4 days ago
Property Description
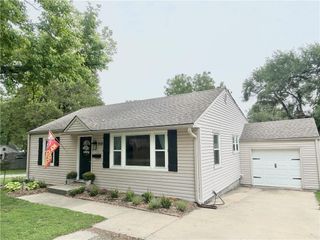
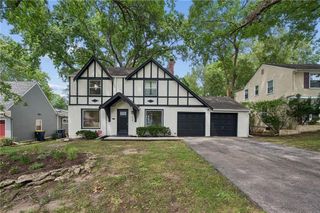
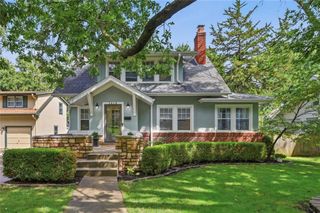
THE ULTIMATE GLOW-UP you've been waiting for is ready to be your new home. This french-cottage inspired renovation added over 850 finished square feet, opened up the floor plan and created two additional bedrooms and 2 more bathrooms plus a rec room. Don't let the front facade fool you - the space has been maximized for ultimate enjoyment both inside and out! The kitchen anchors the show: green and brass milk glass pendants, a clover motif marble backsplash, Calacatta Miraggio Cove quartz countertops, and a custom range hood over the new pot-filler and gas range. French inspired brass hardware and wrought iron clover balusters carry the character through, while crown molding, recessed lighting, and refinished hardwoods round out a living and dining space built around a classic brick fireplace. Well insulated windows keep it quiet, even with Roe Blvd just outside. The primary suite now has its own private ensuite with a brass shower fixture and Bluetooth speaker exhaust fan, plus there's a second large main floor bedroom, guest bath and sunroom off the kitchen that flexes as a sitting room, plant nook, or mudroom, whatever the day calls for. Downstairs, the basement was fully finished to add two more bedrooms with egress windows, a third full bath, a spacious rec room, and the laundry room. Outside, a new deck was added and a patio with a fire pit sit under mature shade trees, wrapped in a new six foot privacy fence. The driveway was extended to a new double gate for extra parking, and a secure keypad with biometric smart lock greets you at the door. Location seals it. R Park is two blocks behind the house, downtown Mission shops and restaurants are an easy walk, and SMP and I-35 are minutes away without a hint of the noise. Roeland Park living, and a home that has already done the hard work for you. Come see the transformation for yourself.
- Listing Status:
- Active
- Data Last Updated:
- August 25, 2026 at 2:18AM
- Listing Office:
- EXP Realty LLC : 913-451-6767
- Listing Agent:
- Jana Jeffery : 816-882-3970
- Contact:
- 816-882-3970
- MLS ID:
- 2637877
- General: Fire Pit
- Style: Traditional
- Other Structures: Shed(s)DeckPatio
- Parking: AttachedBuilt-InGarage Faces Front
- Roofing: Composition
- General: RanchReverse 1.5 Story
- Road/Access: Paved
- HOA Amenities: 0.0
- Originating MLS: hmls
- School District: Shawnee Mission
- County: JohnsonKS
- Zoning: ROE MANOR HEIGHTS LOT 1 BLK 16 RPC-0480PP63000016-0001
- Fencing: PrivacyWood
- Water: Public
- Sewer: Public Sewer
- Source: hmls
- Ownership: Private
- Exclusions: See SD
This listing courtesy of Jana Jeffery , EXP Realty LLC
Monthly Payment
- Principal & Interest $
- Property Taxes $
- Home Insurance $
- VA Funding Fee $