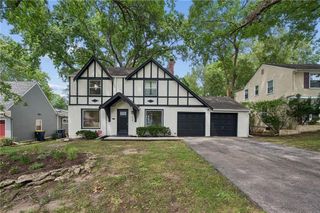
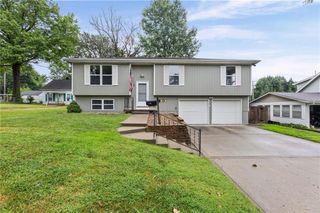
7419 Jarboe Street, Kansas City, MO 64114
- 3 beds |
- 2 baths |
- 1,990 sqft
 Single-Family Home
  Built in 1922
  8,276sqft lot
 1 car garage
  $214/sqft
  Listed 5 days ago
Property Description
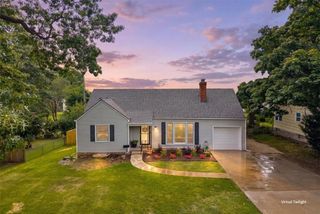
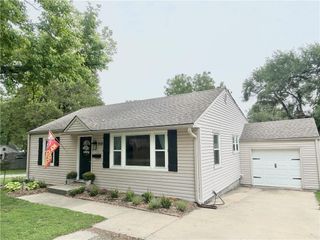
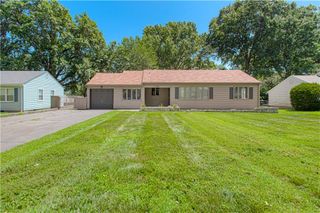
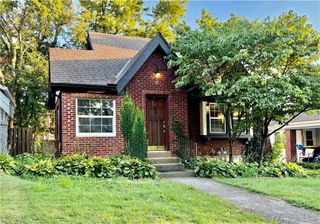
Don't miss this revamped Waldo home on a great street close to all amenities!!! Fresh new interior paint, great functionality, and 3 bonus/flex rooms!!! Timeless charm in this 3-bedroom, 2-bath home that's situated on a picturesque street with sidewalks. The stone front porch welcomes you, then leads you into the home and into the charming vestibule. Warm hardwoods, natural daylight and circular flow are a win. Main level offers flexible living spaces, including a living room with stone fireplace, a cheerful sunroom, and a versatile nook off entryway that could serve as a home office or reading corner. The kitchen provides plenty of cabinetry, generous countertop space, pantry, roll out shelving, coffee bar with beverage fridge and under cabinet lighting. Updated 1st floor full bath off kitchen with shower. The formal dining room adds an inviting space for hosting family and friends. Open staircase to 2nd floor landing. The primary bedroom has two nice closets, and the 2nd bedroom has a flex/bonus sunroom (yoga/Pilates or playroom). The 2nd full updated hall bath features subway tile and single vanity. Large deck off the kitchen creates a place for gatherings or relaxing and has steps to the yard. Great storage in basement with built-in wooden shelves, slop sink, washer/dryer, furnace room and extra storage room. Mechanicals: Newer windows, confirmation that the water service line from city into home is copper, roof age confirmed at 10-12 yrs (see supplements). Knob and tube removed and galvanized water lines removed 2016 (replaced with copper and pex). Washer/Dryer, gas grill and TV mounts stay. Everything at your finger tips! Do not let this one be overlooked!!!
- Listing Status:
- Active
- Data Last Updated:
- August 25, 2026 at 2:18AM
- Listing Office:
- RE/MAX Premier Realty : 913-652-0400
- Listing Agent:
- Debbie Staab : 816-213-0605
- Contact:
- 816-213-0605
- MLS ID:
- 2637947
- Style: Traditional
- Other Structures: PorchDeck
- Parking: BasementGarage Faces Rear
- Roofing: Composition
- Windows: Window CoveringsStorm Window(s)
- General: 2 Stories
- Originating MLS: hmls
- School District: Kansas City Mo
- County: Jackson
- Zoning: LOT:13-14 WESTMORELAND HEIGHTS N 20' OF LOT 13 & S 40' OF LOT 1447-440-26-07-00-0-00-000
- Water: Public
- Sewer: Public Sewer
- Source: hmls
- Ownership: Private
This listing courtesy of Debbie Staab , RE/MAX Premier Realty
Monthly Payment
- Principal & Interest $
- Property Taxes $
- Home Insurance $
- VA Funding Fee $