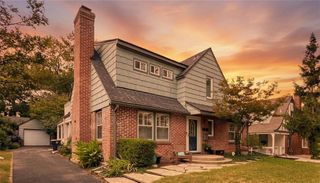
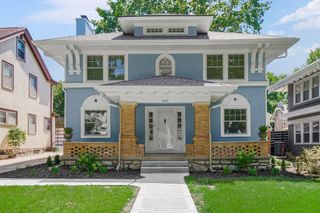
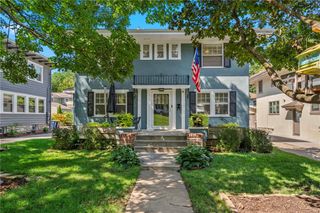
5809 Kenwood Avenue, Kansas City, MO 64110
- 3 beds |
- 2 baths |
- 1,892 sqft
 Single-Family Home
  Built in 1922
  5,663sqft lot
 1 car garage
  $272/sqft
  Listed 9 days ago
Property Description
A truly special offering in Brookside.........if you are looking for a true RENOVATION of a classic home you may have found it. Light, bright, with three bedrooms and two baths . A spectacular kitchen and a Primary suite to die for. Beautiful front porch/back deck and laundry room off of the kitchen. Partial list of what's new: *Removed house trap and relined sewer *All new walls and ceilings including all new oversized joists on the second floor (maintained all original woodwork) *New Roof and gutters * All new wiring and electrical box *New windows *All new plumbing throughout *Refinished Harwood floors to include installation of 550 sq feet of new hardwoods in the Primary bedroom * Gutters were run into trenches and sent via pipes to the rear of property * New Kitchen * Two new Bathrooms
- Listing Status:
- Active
- Data Last Updated:
- September 26, 2026 at 5:20AM
- Listing Office:
- Realty ONE Group Metro Home Pros : 816-762-7660
- Listing Agent:
- Dan Kelley : 816-352-9838
- Contact:
- 816-352-9838
- MLS ID:
- 2642686
- Style: OtherTraditional
- Other Structures: PorchDeck
- Parking: Garage Faces Rear
- Roofing: Composition
- Windows: Thermal Windows
- General: Bungalow
- HOA Amenities: 1.0Annually
- Originating MLS: hmls
- School District: Kansas City Mo
- County: Jackson
- Zoning: KINGSTON S 43' LOT 24230-840-27-04-00-0-00-000
- Fencing: PrivacyWood
- Water: Public
- Sewer: Public Sewer
- Source: hmls
- Ownership: Private
- Exclusions: Fireplace
This listing courtesy of Dan Kelley , Realty ONE Group Metro Home Pros
Monthly Payment
- Principal & Interest $
- Property Taxes $
- Home Insurance $
- VA Funding Fee $

 New - 3 days ago