5622 Suwanee Road, Fairway, KS 66205
- 5 beds |
- 4 baths |
- 3,592 sqft
 Single-Family Home
  Built in 1945
  9,583sqft lot
 2 car garage
  $277/sqft
  Listed 1 month ago
Property Description
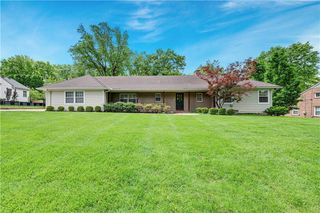
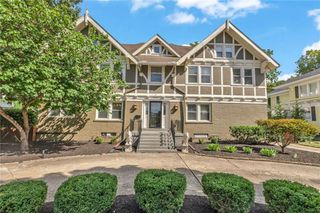
Tucked away on a secluded, idyllic, cul-de-sac setting along a tree-lined street, this beautifully updated 5- bedroom, 2-story Fairway home blends character, space, and modern style across 3592 sq ft. A classic center hall layout opens into a bright, open living area designed for both everyday living and effortless entertaining. The fully equipped kitchen serves as the heart of the home, featuring a large island, new quartz countertops, stylish backsplash, and a generous walk-in pantry- flowing seamlessly into the light and airy breakfast area with French doors that open to a charming standing balcony, and into the inviting family room addition with built-ins and a brick fireplace. French doors also lead to a private brick patio framed by a stone wall, creating the perfect setting for outdoor dining or quiet relaxation. The main level includes a formal living room with built-ins and fireplace, a formal dining room with built-in corner hutches, and a private den/office. Upstairs, the expansive primary suite offers a true retreat with a custom walk-in closet and a well-appointed bath featuring a double vanity, soaking tub, and separate shower. Generously sized secondary bedrooms and two additional baths complete the second level. Fresh interior paint and newly refinished hardwood floors enhance the home throughout. Exceptional closet and storage space can be found throughout. Ideally located near premier parks, shops, grocery stores, restaurants, and top-rated schools.
- Listing Status:
- Pending
- Data Last Updated:
- August 12, 2026 at 2:18AM
- Listing Office:
- ReeceNichols - Country Club Plaza : 816-709-4900
- Listing Agent:
- Amy McConwell : 913-638-7005
- Contact:
- 913-638-7005
- MLS ID:
- 2630819
- General: Cedar ClosetCeiling Fan(s)Custom CabinetsKitchen IslandPantryVaulted Ceiling(s)Walk-In Closet(s)
- Rooms: Breakfast RoomDen/StudyFam Rm Main LevelFamily RoomFormal Living RoomMud RoomOffice
- Appliances: DishwasherDisposalDryerExhaust FanHumidifierMicrowaveFree-Standing Electric OvenGas RangeTrash CompactorWasher
- Laundry: Laundry RoomMain Level
- Basement: ConcreteCrawl SpaceInside EntranceStone/RockSump Pump
- Flooring: CarpetCeramic FloorWood
- A/C: Attic FanElectricZoned
- Heating: Forced AirZoned
- Fireplace: Family RoomLiving RoomFireplaceFireplaces: 2
- Eco/Green Feature: Tankless Hot Water
- Style: Traditional
- Other Structures: OutbuildingPatio
- Parking: AttachedBuilt-InGarage Door OpenerGarage Faces Front
- Roofing: Composition
- General: 2 Stories
- HOA Amenities: 130.0Annually
- Originating MLS: hmls
- School District: Shawnee Mission
- County: JohnsonKS
- Zoning: FIELDSTON HILL LOT 19 FAC-0709GP31000000-0019
- Fencing: Wood
- Water: Public
- Sewer: Public Sewer
- Source: hmls
- Ownership: Private
This listing courtesy of Amy McConwell , ReeceNichols - Country Club Plaza
Monthly Payment
- Principal & Interest $
- Property Taxes $
- Home Insurance $
- VA Funding Fee $