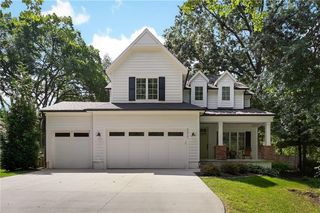
2207 W 48th Street, Westwood, KS 66205
- 4 beds |
- 4 baths |
- 3,052 sqft
 Single-Family Home
  Built in 2021
  9,148sqft lot
 2 car garage
  $344/sqft
  Listed 3 months ago
Property Description
Tucked into the heart of Westwood, this like-new home offers the perfect blend of modern luxury, everyday comfort, and unbeatable location. Built just four years ago, the home delivers the benefits of newer construction while representing one of the most compelling values among luxury homes in Westwood. Sunlight fills the main level, highlighting soaring ceilings and white oak floors. The open floor plan seamlessly connects the living room, dining area, and chef-inspired kitchen, featuring a striking grey island, custom cabinetry, and thoughtfully selected finishes. A spacious walk-in pantry with a convenient grocery door from the garage adds everyday functionality. Just beyond the main living area, the vaulted screened-in porch serves as a true outdoor retreat—perfect for entertaining friends nearly year-round. Upstairs, three spacious bedrooms surround a versatile loft space ideal for a home office, reading nook, or play area. The primary suite offers a peaceful escape with treetop views, a spa-like bathroom featuring a freestanding soaking tub, dual vanities, and a generous walk-in closet. A full laundry room on the bedroom level adds everyday convenience. The finished lower level expands the home's versatility with 9-foot foundation walls, a large family room, built-in wet bar, fourth bedroom, full bathroom, and abundant storage space. Whether hosting guests, watching the big game, or creating additional living space, this level was designed with flexibility in mind. Few locations offer this combination of neighborhood charm and urban convenience. Enjoy easy access to the Country Club Plaza, KU Medical Center, and the Crossroads Arts District. Offering over 4,000 square feet of finished living space and just four years young, opportunities like this are increasingly difficult to find at this price point.
- Listing Status:
- Active
- Data Last Updated:
- September 26, 2026 at 1:18PM
- Listing Office:
- KW KANSAS CITY METRO : 913-825-7500
- Listing Agent:
- Taylor Made Team : 913-825-7540
- Contact:
- 913-825-7540
- MLS ID:
- 2627660
- Style: Traditional
- Other Structures: PorchDeck- CoveredScreened
- Parking: AttachedGarage Door OpenerGarage Faces Front
- Roofing: Composition
- Windows: Thermal Windows
- General: 2 Stories
- Originating MLS: hmls
- School District: Shawnee Mission
- County: JohnsonKS
- Zoning: WESTPORT ANNEX LT 98RP66000000-0098A
- Water: Public
- Sewer: Public Sewer
- Source: hmls
- Ownership: Private
This listing courtesy of Taylor Made Team , KW KANSAS CITY METRO
Monthly Payment
- Principal & Interest $
- Property Taxes $
- Home Insurance $
- VA Funding Fee $

 New - 2 days ago