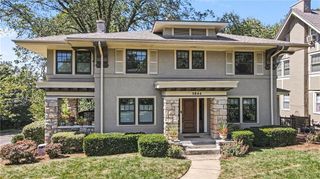
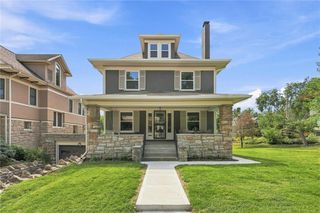
5115 Ward Parkway, Kansas City, MO 64112
- 4 beds |
- 3 baths |
- 2,817 sqft
 Single-Family Home
  Built in 1949
  0.4acre lot
 2 car garage
  $337/sqft
  Listed 15 days ago
Property Description
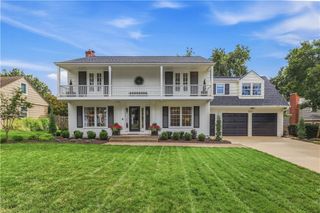
Light, Airy & Beautifully Remodeled Welcome to this beautifully remodeled home where timeless character meets fresh, modern style. Warm hardwood floors flow throughout the home, complemented by an abundance of natural light and a bright, inviting atmosphere. The spacious living room features a fireplace and custom built-in shelving, creating a comfortable gathering space with plenty of character. A dedicated home office provides the perfect setting for work or study, while the adjacent dining area offers an elegant space for entertaining. The updated kitchen is both stylish and functional, featuring new cabinetry, granite countertops, stainless steel appliances, and a charming breakfast room filled with natural light from skylights. Two bedrooms and their accompanying baths are conveniently located on the main level, offering flexibility for guests or one-level living. Upstairs, the spacious primary suite provides a private retreat with an updated bath featuring a double vanity, walk-in shower, soaking tub, and generous walk-in closets. A fourth bedroom is also located on the second level. Step outside to enjoy the beautifully landscaped backyard, complete with inviting greenspace and a stunning paver patio—perfect for relaxing, dining al fresco, or entertaining guests. Thoughtfully updated and filled with natural light, this exceptional home offers a wonderful blend of comfort, style, and versatility.
- Listing Status:
- Active
- Data Last Updated:
- September 26, 2026 at 7:18AM
- Listing Office:
- ReeceNichols - Leawood : 913-851-7300
- Listing Agent:
- Kathy Koehler : 913-488-3639
- Contact:
- 913-488-3639
- MLS ID:
- 2642133
- Style: Traditional
- Other Structures: Patio
- Parking: AttachedGarage Faces Side
- Roofing: Composition
- Windows: Skylight(s)
- General: 1.5 Stories
- HOA Amenities: 120.0Annually
- Originating MLS: hmls
- School District: Kansas City Mo
- County: Jackson
- Zoning: 30-910-03-03-00-0-00-000
- Water: Public
- Sewer: Public Sewer
- Source: hmls
- Ownership: Private
- Exclusions: see sellers disclosure
This listing courtesy of Kathy Koehler , ReeceNichols - Leawood
Monthly Payment
- Principal & Interest $
- Property Taxes $
- Home Insurance $
- VA Funding Fee $