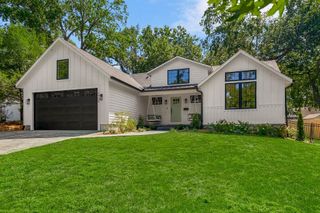
4113 W 67th Street, Prairie Village, KS 66208
- 4 beds |
- 5 baths |
- 3,050 sqft
 Single-Family Home
  Built in 1947
  7,841sqft lot
 2 car garage
  $392/sqft
  Listed 2 days ago
Property Description
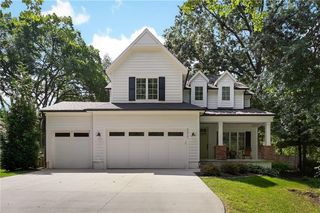
Thoughtfully reimagined & rebuilt from the ground up, this stunning 4-bedroom, 4.5-bath home offers over 3,050 sq ft of beautiful designed living space. Combining a charming traditional cottage exterior & welcoming brick front porch w/ a sophisticated, open-concept interior, the home is designed for both everyday living & entertaining. Built on the existing sturdy foundation, the home features a new sewer & water line, electrical & plumbing systems, thermal windows & meticulous craftsmanship thru-out. 9 Foot ceilings on both the 1st & 2nd floors enhance the sense of space & light. At the heart of the home is a spectacular custom kitchen featuring a Fisher & Paykel six-burner gas range, solid walnut island, & striking walnut hood accented with brass. Custom cabinetry includes a concealed microwave and pull-out pantry, while open shelving adds warmth and character. A dramatic barrel ceiling with sconces leads into the spacious vaulted family room. Two primary suite options offer flexibility. The main-level suite features a beautiful bay window, electric fireplace, and spacious ensuite bath. Upstairs, the larger primary suite offers a walk-in closet, stunning custom walnut double vanity, and private commode area. A stylish black-and-white tiled laundry room is conveniently located just off the second-floor landing. Craftsmanship shines throughout, from graceful arched doorways & crown molding to custom bathroom vanities, beautiful tile, thoughtfully placed outlets, & beach-toned luxury vinyl plank flooring. Finished in an elegant palette of Farrow & Ball colors. The finished lower level provides flexible living space & a beautiful 4th full bath, while additional features include mudroom, storm shelter, sprinkler system, and attached two-car garage. Ideally located just a short distance from award-winning Prairie Elementary School, Starbucks, & the amenities of Prairie Village, this exceptional home blends timeless charm & modern design in one remarkable package.
- Listing Status:
- Active
- Data Last Updated:
- September 26, 2026 at 7:18AM
- Listing Office:
- RE/MAX Premier Realty : 913-652-0400
- Listing Agent:
- Julana Harper Sachs : 816-582-6566
- Contact:
- 816-582-6566
- MLS ID:
- 2644057
- Style: Traditional
- Other Structures: Patio
- Parking: AttachedGarage Faces Front
- Roofing: Composition
- General: 1.5 Stories2 Stories
- Originating MLS: hmls
- School District: Shawnee Mission
- County: JohnsonKS
- Zoning: PRAIRIE VILLAGE W 8' LT 11 & E53' LT 12 BLK 1 PVC 20OP55000001-0011
- Fencing: Wood
- Water: Public
- Sewer: Public Sewer
- Source: hmls
- Ownership: Private
This listing courtesy of Julana Harper Sachs , RE/MAX Premier Realty
Monthly Payment
- Principal & Interest $
- Property Taxes $
- Home Insurance $
- VA Funding Fee $

 New - 2 days ago