1287 W 61st Terrace, Kansas City, MO 64113
- 4 beds |
- 4 baths |
- 3,143 sqft
 Single-Family Home
 Built in 1950
 0.42acre lot
 2 car garage
 $318/sqft
 Listed 1 month ago
Property Description
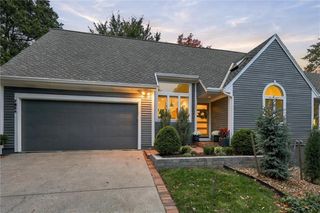
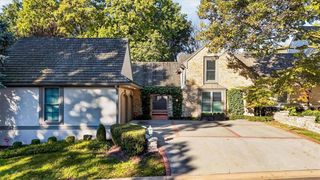
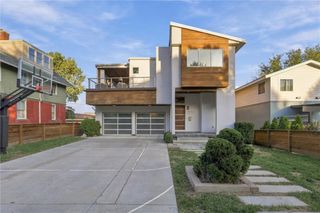
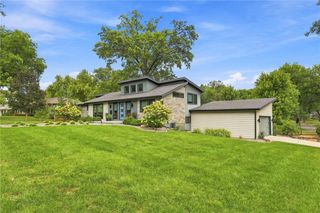
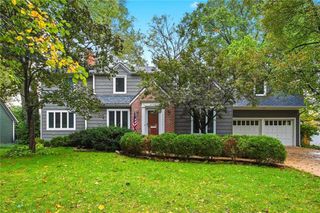
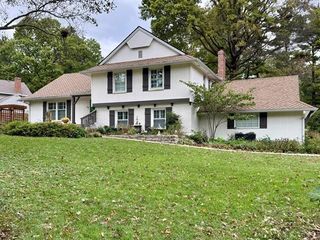
Located in Kansas City’s one of the coveted Country Club District, this impressive residence offers an exceptional combination of sophistication, generous proportions, and inviting indoor-outdoor living. Positioned on a prominent corner parcel with picturesque views toward Mission Hills and Stratford Gardens, the property welcomes you with a circular drive and an expanded covered entrance. Inside, a traditional center-entry layout connects elegant entertaining spaces with comfortable gathering areas. The formal living and dining rooms provide a refined backdrop for special occasions, while the expansive rear family room features custom shelving and a wood-burning hearth. A refreshed kitchen showcases stainless steel appliances and a sunny breakfast nook overlooking the grounds. Beyond the interior, an oversized screened porch with its own fireplace creates a wonderful setting for relaxing or hosting guests, with direct access to a newly added terrace and established garden surroundings. The upper level accommodates four bedrooms and three updated full baths. Downstairs, a versatile recreation area offers room for billiards, table tennis, or movie nights, complemented by substantial unfinished space for storage or future customization. Notable improvements include replacement windows, updated floor coverings, a durable 50-year Timberline roof, six-inch gutter guards, and a fresh concrete floor in the attached two-vehicle garage. Beautifully appointed and thoughtfully improved, this distinctive property offers space, functionality, and a sought-after location close to the best of Kansas City living.
- Listing Status:
- Active
- Data Last Updated:
- November 10, 2026 at 6:17PM
- Listing Office:
- Platinum Realty LLC : 888-220-0988
- Listing Agent:
- Dinesh Gurung : 913-687-2582
- Contact:
- 913-687-2582
- MLS ID:
- 2646527
- Style: Traditional
- Other Structures: ScreenedCovered Patio
- Parking: Attached
- Roofing: Composition
- Windows: Thermal Windows
- General: 2 Stories
- Road/Access: Paved
- Originating MLS: hmls
- School District: Kansas City Mo
- County: Jackson
- Zoning: STRATFORD GARDENS LOT 7 BLK 647-320-06-17-00-0-00-000
- Fencing: Wood
- Water: Public
- Source: hmls
- Ownership: Private
This listing courtesy of Dinesh Gurung , Platinum Realty LLC
Monthly Payment
- Principal & Interest $
- Property Taxes $
- Home Insurance $
- VA Funding Fee $