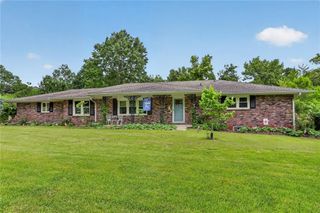
7854 Howe Circle, Prairie Village, KS 66208
- 3 beds |
- 4 baths |
- 2,922 sqft
 Single-Family Home
 Built in 1988
 5,663sqft lot
 2 car garage
 $299/sqft
 Listed 8 days ago
Property Description
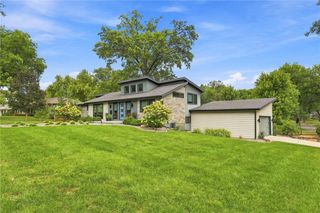
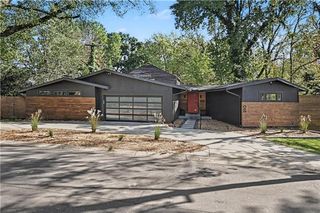
Discover an extraordinary blend of style, sophistication, and thoughtful design in this award-winning remodel nestled within the desirable Mission Pines maintenance-provided community! Beautifully reimagined with luxurious finishes and exceptional attention to detail, this home offers an elevated living experience from the moment you step inside. The stunning kitchen is truly the heart of the home, showcasing gorgeous custom natural woodwork, all-new GE Café appliances, Cambria quartz countertops, and an abundance of natural light. Every detail has been carefully considered, from the sun-filled banquette and pantry area to the seamless combination of new and refinished flooring, distinctive designer lighting, and a sophisticated neutral palette that flows beautifully throughout. The main-level primary suite offers a private retreat with a vaulted ceiling, beautifully renovated bathroom, convenient laundry discreetly tucked within the walk-in closet, and access to a brand-new private deck. Upstairs, a versatile loft provides additional living or workspace, along with a spacious bedroom and full bathroom. The impressive lower level offers incredible flexibility with a thoughtfully designed apartment-style retreat featuring a kitchenette, bedroom, full bathroom, additional laundry, and comfortable living space—ideal for guests, extended family, or multigenerational living. Beyond the beautiful finishes, this home boasts substantial improvements, including all-new windows and sliding doors, a new front door, new outdoor decks, fresh landscaping, a furnace, water heater, carpet, and more! Professionally curated and beautifully executed, this exceptional home seamlessly blends timeless design, modern convenience, and everyday luxury. A truly special opportunity in Mission Pines!
- Listing Status:
- Active
- Data Last Updated:
- November 10, 2026 at 4:18PM
- Listing Office:
- Compass Realty Group : 816-280-2773
- Listing Agent:
- Magnolia KC Group : 913-375-6822
- Contact:
- 913-375-6822
- MLS ID:
- 2650001
- Style: Traditional
- Other Structures: DeckPatio
- Parking: AttachedGarage Faces Front
- Roofing: Composition
- General: 1.5 StoriesReverse 1.5 Story
- Road/Access: Paved
- HOA Amenities: Curbside RecycleLawn ServiceSnow RemovalStreetTrash351.0Monthly
- Originating MLS: hmls
- School District: Shawnee Mission
- County: JohnsonKS
- Zoning: MISSION PINES PT LT 18 BG 13.33' NW NE CR NW 6' SW 11' NW 10' SW 0.50' SE 13.48' NE 3.56' & 8.98' TO POB & LT 19 EX BG SE CR LT 19 SW ALG NLY/LLT 18 11' NW ALG SLY/L LT 19 10' SW 8.50' TO POB SW 1.50' NW 16.60' NE 1.50' SE 16.60' TO POB PVC 5102 18AOP27800000-0018A
- Water: Public
- Sewer: Public Sewer
- Source: hmls
- Ownership: Estate/Trust
This listing courtesy of Magnolia KC Group , Compass Realty Group
Monthly Payment
- Principal & Interest $
- Property Taxes $
- Home Insurance $
- VA Funding Fee $

 New - 3 days ago