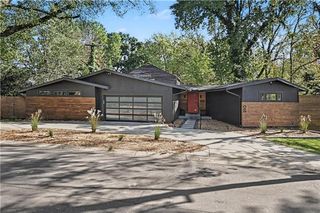
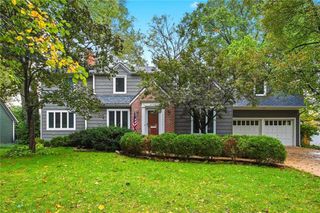
1600 W 51st Street, Kansas City, MO 64112
- 4 beds |
- 3 baths |
- 2,437 sqft
 Single-Family Home
 Built in 1924
 9,583sqft lot
 1 car garage
 $328/sqft
 Listed 26 days ago
Property Description
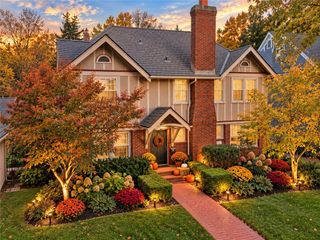
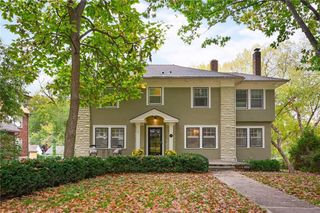
A thoroughly modernized 1920's home in Westwood Park combines historic character, generous living spaces & major long-term improvements on a prominent landscaped corner lot. The open kitchen & dining area features quartz countertops, a large island, custom cabinetry, Bosch appliances, double ovens & induction cooking, with an easy connection to both the family room & formal living room. Hardwood floors, a fireplace & expansive windows preserve the home's warmth & character while filling the main level with natural light. A first-floor bedroom or office & nearby full bath provide valuable flexibility for guests, remote work or multigenerational living. Just off the foyer, a private L-shaped deck surrounded by mature landscaping creates a comfortable outdoor room for dining, coffee & entertaining. Upstairs, the primary suite includes a modern bath & large walk-in closet. Two additional bedrooms, a full bath with double vanity & convenient second-floor laundry complete the level. Major improvements include whole-house geothermal heating & cooling, cement-board siding, replacement windows, later Pella windows, extensive second-floor renovation & a fully reconfigured main level. Fresh exterior paint, completed in October 2026, adds to the home's move-in-ready appeal. With four bedrooms, three full baths, flexible living spaces & approximately 2437 above-grade square feet, this is a rare opportunity to own a thoughtfully updated home in the heart of Westwood Park.
- Listing Status:
- Active
- Data Last Updated:
- November 10, 2026 at 2:20PM
- Listing Office:
- ReeceNichols - Country Club Plaza : 816-709-4900
- Listing Agent:
- Ann Nixon : 816-289-7341
- Contact:
- 816-289-7341
- MLS ID:
- 2646201
- Style: Contemporary
- Other Structures: Deck
- Parking: Built-In
- Roofing: Composition
- Windows: Storm Window(s) - PartialThermal Windows
- General: 1.5 Stories
- HOA Amenities: 87.0Annually
- Originating MLS: hmls
- School District: Kansas City Mo
- County: Jackson
- Zoning: WESTWOOD PARK BEG AT NE COR OF LOT 1 94 TH W 75' TO NW CORTH SWLY 81.5' TO SLY LI OF SD LOT TH ALG SLY LI 111.54' TO SELY COR SD LOTTH N132.51' TO BEG. PART OF LOT 194 LOT TH30-430-18-17-00-0-00-000
- Water: Public
- Sewer: Public Sewer
- Source: hmls
- Ownership: Private
This listing courtesy of Ann Nixon , ReeceNichols - Country Club Plaza
Monthly Payment
- Principal & Interest $
- Property Taxes $
- Home Insurance $
- VA Funding Fee $