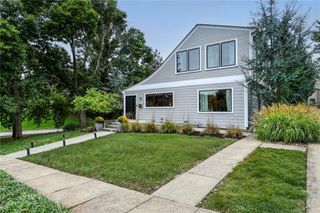
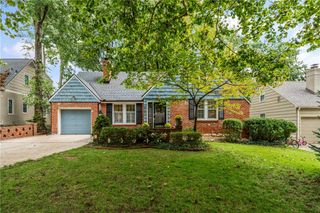
4124 Brookridge Drive, Fairway, KS 66205
- 3 beds |
- 4 baths |
- 2,886 sqft
 Single-Family Home
 Built in 1940
 0.33acre lot
 2 car garage
 $277/sqft
 Listed 28 days ago
Property Description
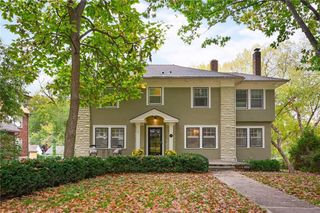
Nestled along a picturesque, tree-lined street known for its mature trees and low home turnover, this meticulously maintained two-story home offers space, flexibility, and an exceptional location. Just minutes from the Country Club Plaza, this sought-after Fairway setting combines classic neighborhood charm with convenient access to shopping, dining, and entertainment. Inside, you’ll find a spacious kitchen featuring granite countertops, a white tile backsplash, and a generously sized island with plenty of seating. The kitchen flows seamlessly into the expansive rear family room addition, creating an inviting space for everyday living and entertaining. With its generous footprint and flexible layout, this addition offers an ideal solution for two work-from-home occupants, a second living area, or whatever best suits your lifestyle. A huge main-floor laundry room adds even more everyday convenience. Upstairs, the spacious primary suite impresses with an oversized bedroom, abundant closet space, and a generously sized private bath. Two additional bedrooms each feature their own private full bathroom, while a nonconforming fourth bedroom provides even more options for a home office, hobby room, or guest space. Step outside to enjoy the spacious, private, fully fenced backyard, complete with a charming gazebo wired with electricity—perfect for relaxing, entertaining, or creating your own outdoor retreat. Additional highlights include a newer roof, newer Andersen windows and a 6-year-old HVAC system. With its thoughtful upkeep, flexible living spaces, and coveted Fairway location, this home offers a wonderful opportunity to enjoy the best of neighborhood living with room to make it your own!
- Listing Status:
- Active
- Data Last Updated:
- November 10, 2026 at 4:18PM
- Listing Office:
- ReeceNichols -Johnson County W : 913-323-7222
- Listing Agent:
- Cindy Nielsen : 913-957-8515
- Contact:
- 913-957-8515
- MLS ID:
- 2646949
- General: Dormer
- Style: Traditional
- Other Structures: Patio
- Parking: AttachedGarage Faces Front
- Roofing: Composition
- General: 2 Stories
- Originating MLS: hmls
- School District: Shawnee Mission
- County: JohnsonKS
- Zoning: Bryantwood Extension Ex S WesterlyGp10500001 0006
- Fencing: Wood
- Water: Public
- Sewer: Public Sewer
- Source: hmls
- Ownership: Private
- Exclusions: See sellers disclosure
This listing courtesy of Cindy Nielsen , ReeceNichols -Johnson County W
Monthly Payment
- Principal & Interest $
- Property Taxes $
- Home Insurance $
- VA Funding Fee $