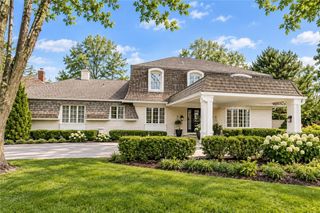
4965 Somerset Drive, Prairie Village, KS 66207
- 4 beds |
- 5 baths |
- 3,092 sqft
 Single-Family Home
 Built in 1978
 0.28acre lot
 2 car garage
 $289/sqft
 Listed 2 months ago
Property Description
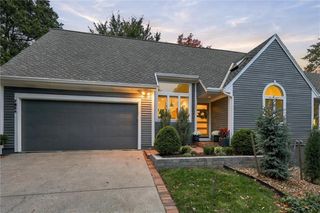
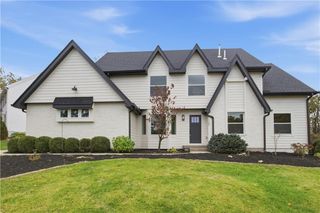
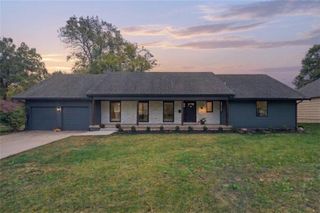
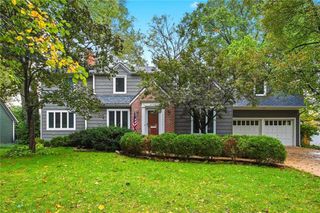
Carefully maintained by the same owners for nearly four decades, this spacious 1.5-story in West Riding offers a gracious floor plan, generous room sizes, and the benefit of having been truly well cared for over the years. At the entry, a formal dining room sits to the left and a formal living room to the right. Straight ahead, the great room features vaulted ceilings, a fireplace, and abundant windows that bring in natural light and frame views of the backyard. The kitchen is just off the great room with a comfortable eat-in area, while the nearby laundry room adds convenience and a second access point to the patio and yard. The main-floor primary suite is exceptionally spacious, with a large bedroom and oversized bath offering plenty of room to create a retreat that fits your style. Upstairs are three additional generously sized bedrooms and two full baths. The poured-concrete basement is completely unfinished, offering a true blank slate for a future TV or movie room, home gym, workshop, additional living space, or simply an impressive amount of storage. Outside, a charming paver patio overlooks the park-like yard. Just minutes from Meadowbrook Park, the Corinth Shops, and approximately three minutes from Briarwood Elementary, this is a wonderful home with space to enjoy today and plenty of opportunity to make it your own.
- Listing Status:
- Active
- Data Last Updated:
- November 10, 2026 at 9:19PM
- Listing Office:
- KW KANSAS CITY METRO : 913-825-7500
- Listing Agent:
- Taylor Made Team : 913-825-7540
- Contact:
- 913-825-7540
- MLS ID:
- 2636699
- Style: Traditional
- Other Structures: Patio
- Parking: AttachedGarage Faces Front
- Roofing: Composition
- Windows: Window CoveringsStorm Window(s)
- General: 1.5 Stories
- Road/Access: Paved
- Originating MLS: hmls
- School District: Shawnee Mission
- County: JohnsonKS
- Zoning: WEST RIDING 2ND PLAT LT 9 BLK 8 PVC 716A 8 9OP81000008-0009
- Fencing: Wood
- Water: Public
- Sewer: Public Sewer
- Source: hmls
- Ownership: Private
- Exclusions: See SD
This listing courtesy of Taylor Made Team , KW KANSAS CITY METRO
Monthly Payment
- Principal & Interest $
- Property Taxes $
- Home Insurance $
- VA Funding Fee $

 New - 3 days ago