11900 Cherokee Lane, Leawood, KS 66209
- 5 beds |
- 5 baths |
- 3,530 sqft
 Single-Family Home
 Built in 1979
 0.32acre lot
 2 car garage
 $220/sqft
 Listed 8 days ago
Property Description
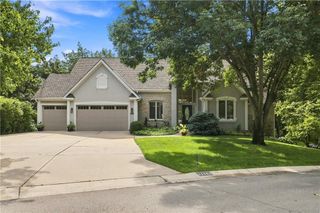
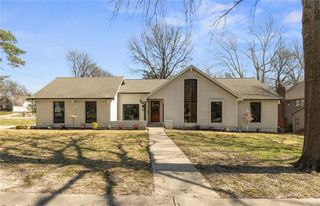
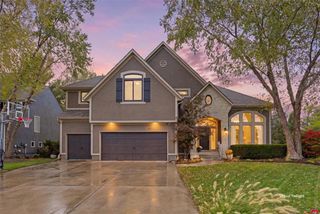
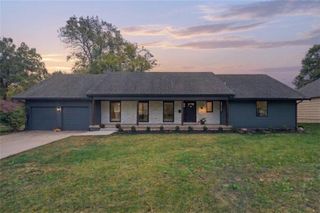
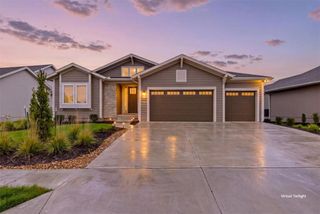
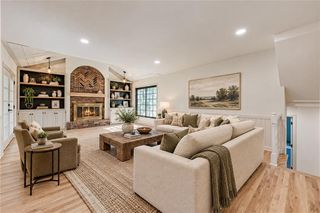
Completely renovated from top to bottom! This home shines! Very open feel as soon as you walk in. Light and bright throughout with modern finishes. NEW kitchen, NEW baths, NEW roof, NEW HVAC, NEW painting/cabinets/lighting/flooring throughout...and so much more! Front entry leads to private office space off the front and formal dining space that opens up to the rest of the living room. Tall, soaring ceilings follow the brick fireplace all the way up. Beautiful stairway/spindles lead your gaze up towards the loft area. Stunning kitchen with island, lots of countertop space and plenty of cabinets. Off the kitchen is a the mudroom that leads to the garage and a spacious pantry area with more countertop/cabinet space. A great place to hide all the extra appliances or tuck the groceries out of sight. Open living space will make for a great entertaining area while you work in the kitchen! Off the living room is the main floor primary bedroom with large ensuite that includes double vanity, large walk-in shower and soaking tub. Plenty of space in the walk-in closet too. Main floor laundry and second bedroom off this floor too with full bath shared through the hallway. Upper level boasts a second living space great for kids play area, homes gym or more entertaining room. Three more full size bedrooms upstairs, two of which have their own private full bath. There also is a TON of storage space upstairs, some even hidden in the bonus closet! Unfinished basement has so much potential for future finishing or use it for even more storage. Good sized lot with mature trees/landscaping. Two car garage with large driveway space for extra cars. Close to Town Center, schools, highway and more!
- Listing Status:
- Active
- Data Last Updated:
- November 10, 2026 at 7:19PM
- Listing Office:
- Keller Williams Realty Partners Inc. : 913-906-5400
- Listing Agent:
- Brad Papa : 913-526-4985
- Contact:
- 913-526-4985
- MLS ID:
- 2649961
- Other Structures: Deck
- Parking: AttachedGarage Faces Side
- Roofing: Composition
- General: 1.5 Stories
- HOA Amenities: Curbside RecycleTrash425.0Annually
- Originating MLS: hmls
- School District: Blue Valley
- County: JohnsonKS
- Zoning: OXFORD HILLS SECOND PLAT LT 87 LWC 483 1B 87HP0000000 0087
- Water: City/Public - Verify
- Sewer: Public Sewer
- Source: hmls
- Ownership: Investor
This listing courtesy of Brad Papa , Keller Williams Realty Partners Inc.
Monthly Payment
- Principal & Interest $
- Property Taxes $
- Home Insurance $
- VA Funding Fee $