14520 HORTON Street, Overland Park, KS 66223
- 5 beds |
- 5 baths |
- 4,188 sqft
 Single-Family Home
 Built in 1999
 0.27acre lot
 3 car garage
 $185/sqft
 Listed 7 days ago
Property Description
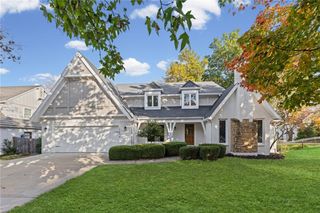
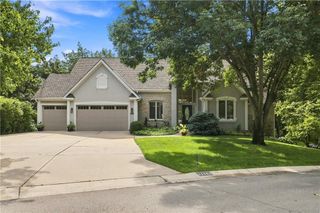
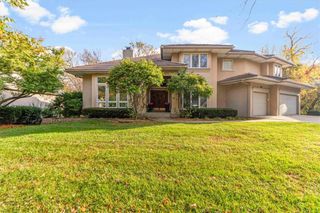
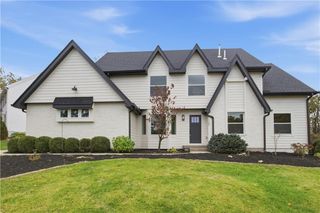
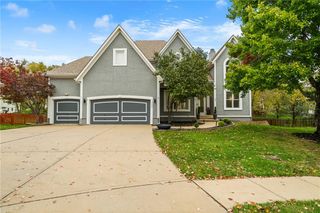
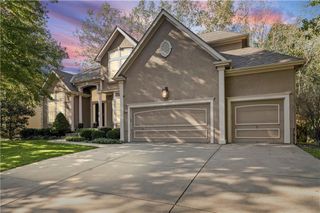
Set in Overland Park’s sought-after LionsGate neighborhood, this move-in-ready home features a kitchen updated in 2025, a refreshed family room, new ROOF and gutters and freshly refinished hardwood floors. The cherry on top of this beautiful home is the new primary bath, called 'Sea Dreams'. The remodeled bath, featured in Home & Style Magazine, includes a custom shower, luxury tub, and designer tile, cabinetry, and lighting. A brick patio offers space to dine outdoors in the fully fenced yard. Additional highlights include a stucco-and-stone exterior, a roof and gutters replaced in 2025, new windows, new A/C and a heated garage. Enjoy neighborhood trails and lakes, a swimming pool and clubhouse, plus courts for tennis, pickleball, basketball, and sand volleyball. Close proximity to Elementary and Middle Schools as well as dining, shopping, golf and more.
- Listing Status:
- Active
- Data Last Updated:
- November 10, 2026 at 8:20PM
- Listing Office:
- Keller Williams Realty Partners Inc. : 913-906-5400
- Listing Agent:
- Pam Page : 913-636-4506
- Contact:
- 913-636-4506
- MLS ID:
- 2650189
- General: Bath
- Style: Traditional
- Other Structures: Patio
- Parking: AttachedGarage Door OpenerGarage Faces Front
- Roofing: Composition
- Windows: Thermal Windows
- General: 2 Stories
- HOA Amenities: ClubhouseExercise RoomPoolTennis Court(s)Trail(s)Curbside RecycleTrash1800.0Annually
- Originating MLS: hmls
- School District: Blue Valley
- County: JohnsonKS
- Zoning: LIONSGATE BY THE PARK SECOND PLAT LT 100 OPC 597 100NP38660000 0100
- Fencing: Metal
- Water: Public
- Sewer: Public Sewer
- Source: hmls
- Ownership: Private
This listing courtesy of Pam Page , Keller Williams Realty Partners Inc.
Monthly Payment
- Principal & Interest $
- Property Taxes $
- Home Insurance $
- VA Funding Fee $