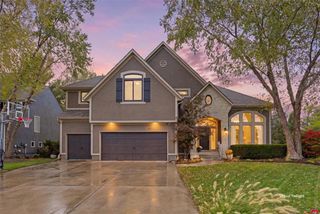
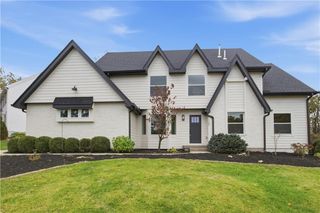
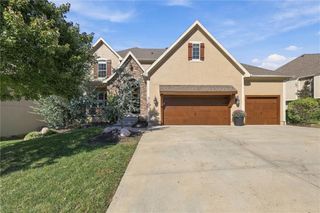
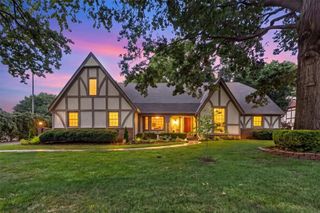
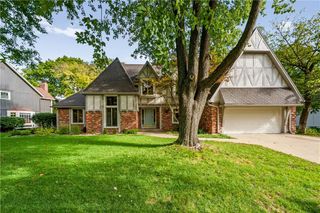
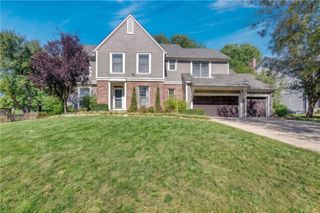
12009 Perry Street, Overland Park, KS 66213
- 4 beds |
- 6 baths |
- 4,350 sqft
 Single-Family Home
 Built in 1980
 0.3acre lot
 2 car garage
 $201/sqft
 Listed 4 days ago
Property Description
Fully renovated in Overland Park! This 4-bedroom home has 3 full and 3 half baths. The main floor has hardwood floors, a formal dining room and an office with a wood-vaulted ceiling, a fireplace and built-ins. The custom kitchen has inset cabinetry, quartz counters, a pro-style range, a pot filler, a built-in fridge and freezer, a large island and a breakfast nook. The vaulted great room has exposed beams, skylights, a fireplace and a wet bar. The main-floor primary suite has a walk-in closet and a spa bath with a double vanity, a jetted tub and a glass shower. A sunroom with a built-in hot tub opens to two decks. The finished walkout lower level adds a rec room with a third fireplace, a wet bar and a half bath. Outside, the fenced backyard has mature trees and a paver patio. Schedule your showing today!
- Listing Status:
- Active
- Data Last Updated:
- November 10, 2026 at 8:20PM
- Listing Office:
- OakBridge Real Estate, LLC : 903-269-0804
- Listing Agent:
- Lucas Barbosa : 816-547-0959
- Contact:
- 816-547-0959
- MLS ID:
- 2650557
- General: Bath
- Style: Traditional
- Other Structures: DeckPatio
- Parking: AttachedGarage Door OpenerGarage Faces Front
- Roofing: Shake
- Windows: Skylight(s)
- General: 2 Stories
- HOA Amenities: 1100.0Annually
- Originating MLS: hmls
- School District: Blue Valley
- County: JohnsonKS
- Zoning: NOTTINGHAM FOREST EIGHTH PLAT LT 22 BLK C OPC 153 44 C 22NP5430000C 0022
- Water: Public
- Sewer: Public Sewer
- Source: hmls
- Ownership: Investor
This listing courtesy of Lucas Barbosa , OakBridge Real Estate, LLC
Monthly Payment
- Principal & Interest $
- Property Taxes $
- Home Insurance $
- VA Funding Fee $