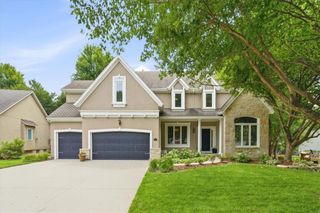
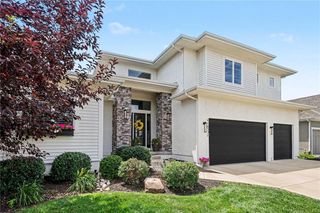
9428 W 157th Place, Overland Park, KS 66221
- 5 beds |
- 5 baths |
- 5,200 sqft
 Single-Family Home
  Built in 2011
  0.28acre lot
 3 car garage
  $192/sqft
  Listed 1 month ago
Property Description
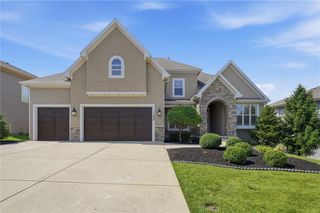
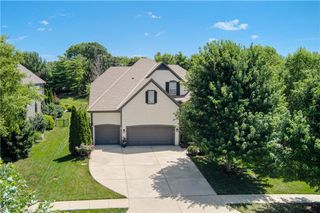
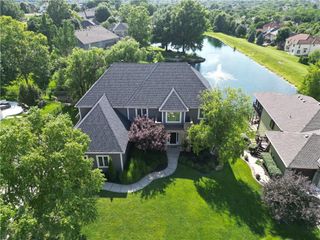
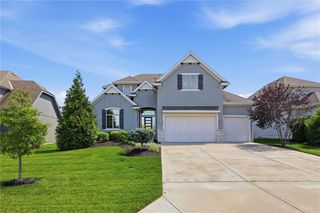
This lovely, expanded Maple 3 built by James Engle is ready for you to call home! The Chef's dream kitchen has granite countertops + large granite island, custom cabinets, oversized walk-in pantry w/double oven, gas stove, pot filler, and luxury stainless steel appliances. Bonus: butler's pantry with lots of extra counter and cabinet space! Breakfast room and formal dining are great for entertaining. Great room w/fireplace. Main level also has secondary bedroom great for guests to stay in or even an office or play area, convenient full bathroom and mud room too! Master ensuite is spectacular w/ soaring ceilings, gorgeous bathroom, and ginormous walk-in closet with built ins! Laundry room is adjacent to master closet! 3 other spacious bedroom one with private bathroom and the other two share the Jack n Jill bath! The finished walkout basement has the most amazing bar area, gaming nook, theater room, recreation room, full bathroom, and storage area. There is an awesome covered porch w/ fireplace and hot tub! Separate deck, and fenced yard too! So many great amenities in the neighborhood and you are located close to so many restaurants, shopping, highway access, and all top-rated schools!
- Listing Status:
- Coming Soon
- Data Last Updated:
- July 6, 2026 at 4:18AM
- Listing Office:
- Platinum Realty LLC : 888-220-0988
- Listing Agent:
- Jamie Patton : 913-424-5821
- MLS ID:
- 2622443
- General: Ceiling Fan(s)Custom CabinetsKitchen IslandPantryWalk-In Closet(s)Wet Bar
- Rooms: Breakfast RoomDen/StudyGreat RoomMain Floor BRRecreation Room
- Appliances: DishwasherDisposalDouble OvenExhaust FanHumidifierMicrowaveGas RangeStainless Steel Appliance(s)
- Laundry: Upper LevelSink
- Basement: FinishedFullWalk-Out Access
- Flooring: CarpetCeramic FloorWood
- A/C: ElectricHeat Pump
- Heating: Heat PumpNatural Gas
- Fireplace: Great RoomHearth RoomSee ThroughFireplaceFireplaces: 1
- General: Hot TubBath
- Style: Traditional
- Other Structures: Deck- CoveredDeckPatio
- Parking: AttachedGarage Door OpenerGarage Faces Front
- Roofing: Composition
- General: 2 Stories
- HOA Amenities: ClubhouseExercise RoomOtherParty RoomPlay AreaPoolTennis Court(s)Trail(s)OtherTrash1323.0Annually
- Originating MLS: hmls
- School District: Blue Valley
- County: JohnsonKS
- Zoning: WILSHIRE FARMS SIXTH PLAT LT 353NP90990000 0353
- Fencing: Metal
- Water: Public
- Sewer: Public Sewer
- Source: hmls
- Ownership: Private
This listing courtesy of Jamie Patton , Platinum Realty LLC
Monthly Payment
- Principal & Interest $
- Property Taxes $
- Home Insurance $
- VA Funding Fee $