2796 W 162nd Street, Stilwell, KS 66085
- 5 beds |
- 5 baths |
- 6,011 sqft
 Single-Family Home
  Built in 2003
  0.35acre lot
 3 car garage
  $199/sqft
  Listed 2 months ago
Property Description
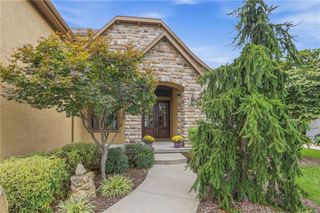
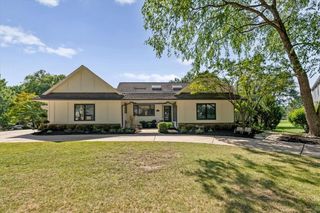
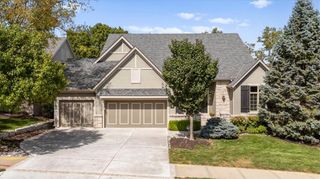
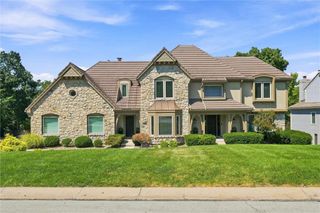
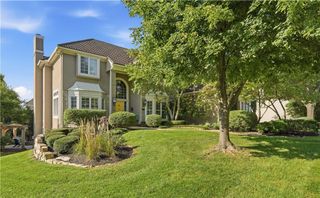
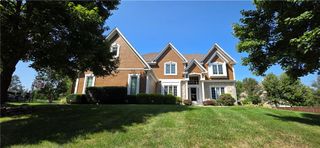
A LOT OF HOUSE FOR $1,199,000, under $200 per foot, and all the hard work has been done. This 1.5 story home offers more than 6,000 finished square feet on a private, treed lot in the Blue Valley School District, with over $350k invested in just the past several months. Thoughtfully improved throughout with today’s finishes, the home includes a new roof, windows, a redone kitchen, refinished hardwood floors, fresh interior paint, updated baths, lighting and hardware, along with a complete renovation of the stunning, impossible to find, 2 level walkout. The main floor is warm, open and filled with natural light, with a spacious primary suite retreat, generous living areas and a redone kitchen that feels current, comfortable and ready to enjoy. The walkout is a standout feature, offering approximately 2,400 finished square feet of additional living and entertaining space. It includes dedicated theatre and wine room areas that are wired and ready to go, plus a wellness area, full bath and multiple gathering spaces that make the lower level feel like a true extension of what vacationing at home looks like . Outside, the privacy is hard to duplicate. The fully fenced backyard and three-tier outdoor living space create plenty of room to entertain or relax with the birds singing in the trees. Five bedrooms, five baths, a main-floor primary suite retreat, 3-car garage and more than 6,000 finished square feet now offered at under $200 per finished square foot make this home extremely valuable and impossible to duplicate.
- Listing Status:
- Active
- Data Last Updated:
- September 26, 2026 at 5:18PM
- Listing Office:
- Real Broker, LLC : 785-329-9077
- Listing Agent:
- Dan O'Dell : 913-226-3399
- Contact:
- 913-226-3399
- MLS ID:
- 2631640
- Style: Traditional
- Other Structures: DeckPatio
- Parking: AttachedGarage Faces Front
- Roofing: CompositionMetal
- General: 1.5 Stories
- HOA Amenities: 400.0Semi-Annually
- Originating MLS: hmls
- School District: Blue Valley
- County: JohnsonKS
- Zoning: RIVER RIDGE FARMS WEST SECOND PLAT LT 3 OX 683 1A 37P67400000-0003
- Fencing: Metal
- Water: Public
- Sewer: Public Sewer
- Source: hmls
- Ownership: Private
This listing courtesy of Dan O'Dell , Real Broker, LLC
Monthly Payment
- Principal & Interest $
- Property Taxes $
- Home Insurance $
- VA Funding Fee $