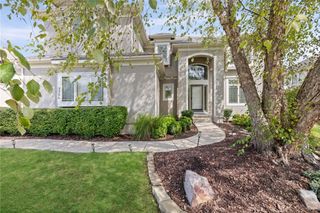
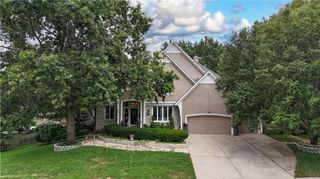
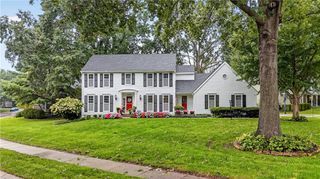
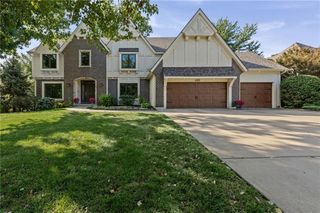
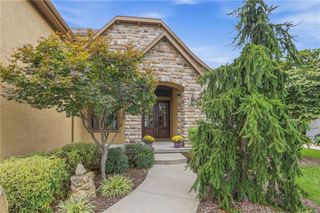
4549 W 141st Terrace, Leawood, KS 66224
- 5 beds |
- 5 baths |
- 5,017 sqft
 Single-Family Home
  Built in 1997
  0.41acre lot
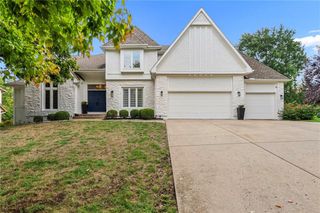
 3 car garage
  $184/sqft
  Listed 19 days ago
Property Description
Welcome to this beautifully maintained home nestled on a peaceful cul-de-sac and situated on a spacious half-acre lot. Thoughtfully designed for everyday living and entertaining, this home offers abundant natural light, generous room sizes, and exceptional finished living space across three levels. The main level features a private office, formal dining room, inviting living room with fireplace, and a spacious kitchen that opens to a cozy hearth room with a second fireplace. The well-appointed kitchen offers granite countertops, double ovens, ample cabinet space, and a pantry with convenient pullout shelving. Upstairs, the expansive primary suite is a true retreat featuring a private sitting area and oversized his-and-her closets. Three additional bedrooms provide plenty of space, and each features its own walk-in closet. The finished walkout lower level adds incredible versatility with a fifth bedroom, family room, game room, wet bar, and an additional bonus room perfect for a home gym, craft room, hobby space, or additional office. Step outside and enjoy the beautifully landscaped yard and composite deck—perfect for relaxing, entertaining, or simply enjoying the peaceful half-acre setting. Conveniently located near beautiful green spaces, walking trails, fishing ponds, and popular shopping and dining destinations including Town Center, Prairiefire, and Martin City.
- Listing Status:
- Active
- Data Last Updated:
- October 5, 2026 at 2:20AM
- Listing Office:
- 1st Class Real Estate KC : 816-919-0044
- Listing Agent:
- Tina Nickerson : 816-606-5817
- Contact:
- 816-606-5817
- MLS ID:
- 2642533
- Style: Traditional
- Parking: Garage Faces Front
- Roofing: Composition
- General: 2 Stories
- HOA Amenities: ClubhousePoolTrail(s)All AmenitiesCurbside RecycleOtherTrash1595.0Annually
- Originating MLS: hmls
- School District: Blue Valley
- County: JohnsonKS
- Zoning: WORTHINGTON SECOND PLAT LT 137 LWC 555 1 137Hp99990000 0137
- Water: Public
- Sewer: Public Sewer
- Source: hmls
- Ownership: Private
This listing courtesy of Tina Nickerson , 1st Class Real Estate KC
Monthly Payment
- Principal & Interest $
- Property Taxes $
- Home Insurance $
- VA Funding Fee $

 New - 3 days ago