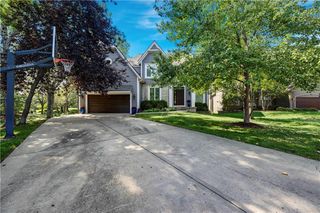
8512 W 139th Street, Overland Park, KS 66223
- 4 beds |
- 5 baths |
- 4,740 sqft
 Single-Family Home
  Built in 1990
  0.31acre lot
 3 car garage
  $169/sqft
  Listed 5 days ago
Property Description
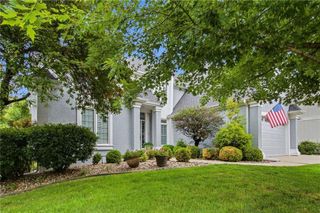
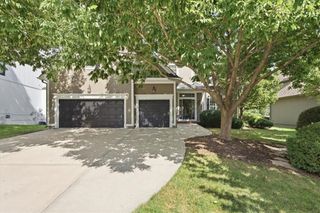
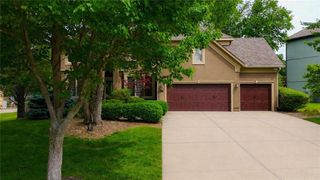
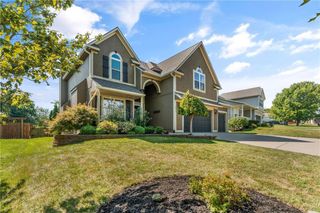
Beautifully updated 2-story home in sought-after Nottingham Forest South, offering impressive spaces for both everyday living and entertaining. A grand entry welcomes you inside, flanked by a formal dining room perfect for family gatherings and a beautiful library/music room featuring custom built-ins. Gorgeous hardwood floors, crown molding, fresh interior paint, updated lighting and large windows create a bright and inviting home. The chef’s dream kitchen features quartz countertops, stainless steel appliances, pot filler, gas range, double ovens, tile backsplash, coffee bar and abundant cabinetry. The adjoining breakfast area and hearth room with stone fireplace flow into a wonderful sunroom, the perfect place to relax while enjoying views of the amazing landscaping and beautifully maintained backyard. Upstairs, the extra-large primary suite features a spacious bath with whirlpool tub, impressive walk-in shower and large walk-in closet. The finished lower level is made for entertaining with a huge gathering space, wet bar and fireplace, plus a 5th non-conforming bedroom, full bath and office area. A large main-level laundry room, 3-car garage and abundant storage add even more functionality. The home is Alexa-wired and EV-wired, with smart garage door openers for added convenience.***NEW Roof coming prior to closing***Located in the Blue Valley School District, Nottingham Forest South also offers fantastic neighborhood amenities including a clubhouse, swimming pool and tennis courts.
- Listing Status:
- Active
- Data Last Updated:
- September 26, 2026 at 7:18AM
- Listing Office:
- Keller Williams Realty Partners Inc. : 913-906-5400
- Listing Agent:
- Matt Jones : 913-558-2296
- Contact:
- 913-558-2296
- MLS ID:
- 2642203
- General: Bath
- Style: Traditional
- Other Structures: DeckScreened
- Parking: Garage Door OpenerGarage Faces Front
- Roofing: Composition
- General: 2 Stories
- HOA Amenities: 1111.0Annually
- Originating MLS: hmls
- School District: Blue Valley
- County: JohnsonKS
- Zoning: NOTTINGHAM FOREST SOUTH LT 8 BLK 2 OPC 545 1A 1 2 8NP54370002-0008
- Fencing: Wood
- Water: Public
- Sewer: Public Sewer
- Source: hmls
- Ownership: Private
This listing courtesy of Matt Jones , Keller Williams Realty Partners Inc.
Monthly Payment
- Principal & Interest $
- Property Taxes $
- Home Insurance $
- VA Funding Fee $

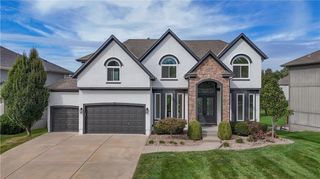
 New - 1 day ago