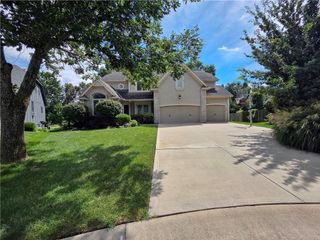
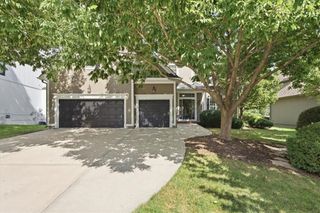
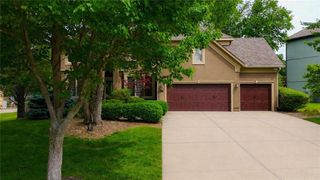
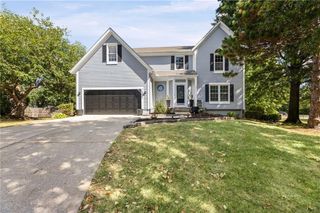
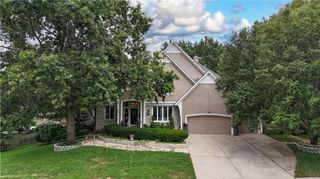
7913 W 155th Place, Overland Park, KS 66223
- 4 beds |
- 6 baths |
- 4,212 sqft
 Single-Family Home
  Built in 2001
  0.3acre lot
 3 car garage
  $164/sqft
  Listed 2 days ago
Property Description
Spacious, updated, and designed for both everyday living and entertaining, this home offers approximately 4,200 square feet and an oversized three-car garage with nearly four-car capacity, providing additional room for a small boat, motorcycles, workshop space, or an extra compact vehicle. Recent improvements include a new roof, furnaces, air conditioners, carpet, and interior paint. Inside, a soaring entry welcomes you with hardwood floors and detailed millwork, while the adjoining formal dining room features built-in shelving and plenty of space for hosting. The main living area offers an open flow between the kitchen, breakfast area, and great room, with abundant windows bringing in natural light and a fireplace anchoring the space. The kitchen features granite countertops, an oversized island with seating, extensive cabinetry, stainless steel appliances, and plenty of room for gathering. Upstairs, the spacious primary suite features a tray ceiling, sitting area, and a large ensuite bath with dual vanities, jetted tub, and separate tiled shower. Three additional bedrooms provide plenty of space for family, guests, or a home office. The finished lower level expands the living space with a large recreation area, fireplace, and built-in bar, ideal for game days, movie nights, or entertaining. Outside, enjoy a covered patio overlooking the fenced backyard, mature shade trees, fire pit, and a large concrete sport area with basketball goal. Located in the Blue Valley West attendance area with convenient highway access, this home combines generous living space, substantial updates, and outdoor amenities, all with no HOA or HOA dues.
- Listing Status:
- Active
- Data Last Updated:
- September 26, 2026 at 7:18AM
- Listing Office:
- Real Broker, LLC : 785-329-9077
- Listing Agent:
- Dan O'Dell : 913-226-3399
- Contact:
- 913-226-3399
- MLS ID:
- 2643761
- Style: Traditional
- Other Structures: PorchCovered PatioPatio
- Parking: AttachedGarage Faces Front
- Roofing: Composition
- General: 2 Stories
- HOA Amenities: 0.0
- Originating MLS: hmls
- School District: Blue Valley
- County: JohnsonKS
- Zoning: PINEWOOD NORTH LT 54 OPC 634 8 54NP67620000 0054
- Fencing: Wood
- Water: Public
- Sewer: Public Sewer
- Source: hmls
- Ownership: Private
This listing courtesy of Dan O'Dell , Real Broker, LLC
Monthly Payment
- Principal & Interest $
- Property Taxes $
- Home Insurance $
- VA Funding Fee $

 New - 1 day ago