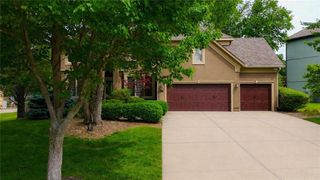
13001 Slater Street, Overland Park, KS 66213
- 5 beds |
- 5 baths |
- 3,761 sqft
 Single-Family Home
  Built in 1994
  0.37acre lot
 2 car garage
  $166/sqft
  Listed 12 days ago
Property Description
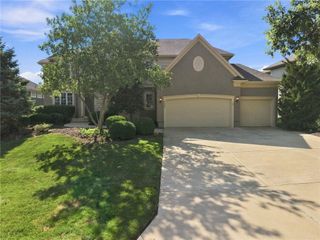
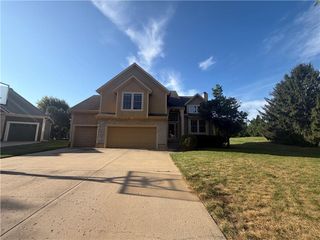
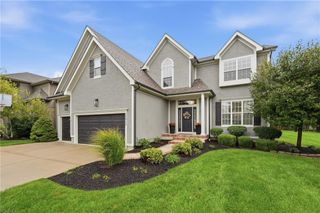
NEW ROOF + $4,000 CARPET ALLOWANCE! Sellers are offering a $4,000 carpet allowance with an acceptable offer, giving buyers the opportunity to select flooring that fits their style. Major updates have already been completed throughout this home, including a new roof, with additional improvements recently made. Move in and make it your own! Extensively updated and beautifully maintained two-story home tucked away on a quiet cul-de-sac in desirable Windham Park. Thoughtful improvements throughout blend timeless character with the modern finishes buyers are looking for. The main level has been refreshed with new paint, updated lighting and fixtures, refinished hardwood floors, new windows and blinds, and striking luxury stone in the dining room. The renovated kitchen features quartz countertops, refinished cabinetry and stainless steel appliances, while the inviting family room is centered around a fireplace with built-ins and newly refinished shelving. Upstairs, new carpet adds a fresh feel throughout the stairs and hallway, while the primary suite and secondary baths have benefited from numerous plumbing and fixture updates. Major improvements extend well beyond the cosmetic, including newer exterior paint, a new front door and French doors, an upgraded garage door system, extensive plumbing updates and a whole-home emergency shutoff and pressure regulating valve. Outside, enjoy fresh landscaping and a newer Prime Fence Company cedar shadow-box fence with two 5-foot gates, creating a private and polished backyard space. With extensive updates already completed and a location on a cul-de-sac in an established Overland Park neighborhood, 13001 Slater offers the space, style and peace of mind of a truly move-in-ready home.
- Listing Status:
- Active
- Data Last Updated:
- October 5, 2026 at 12:18AM
- Listing Office:
- Compass Realty Group : 816-280-2773
- Listing Agent:
- Ray Homes KC Team : 913-449-2555
- Contact:
- 913-449-2555
- MLS ID:
- 2643264
- Style: Traditional
- Other Structures: DeckCovered Patio
- Parking: Attached
- Roofing: Composition
- Windows: Window CoveringsThermal Windows
- General: 2 Stories
- HOA Amenities: Play AreaPoolTrail(s)Trash560.0Annually
- Originating MLS: hmls
- School District: Blue Valley
- County: JohnsonKS
- Zoning: SOUTHWIND OF WINDHAM PARK 1ST PLAT LT 3 OPC 154 6 3NP80500000 0003
- Fencing: Wood
- Water: Public
- Sewer: Public Sewer
- Source: hmls
- Ownership: Private
This listing courtesy of Ray Homes KC Team , Compass Realty Group
Monthly Payment
- Principal & Interest $
- Property Taxes $
- Home Insurance $
- VA Funding Fee $

 New - 2 days ago