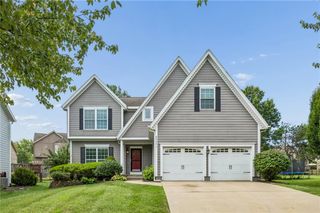
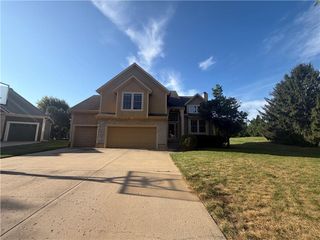
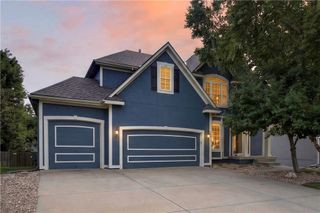
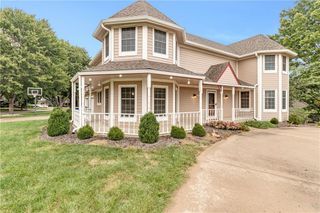
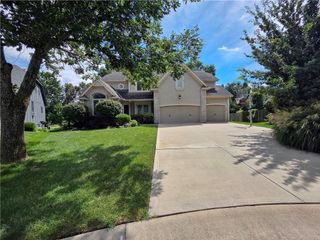
11269 Hadley Street, Overland Park, KS 66210
- 4 beds |
- 4 baths |
- 3,588 sqft
 Single-Family Home
  Built in 1985
  0.3acre lot
 2 car garage
  $160/sqft
  Listed 6 days ago
Property Description
Don't miss this unique and spacious all-electric Ambassador built home offering the perfect blend of comfort, functionality & energy efficiency. Home was designed w/ passive solar features which takes advantage of vast amounts of natural sunlight to help improve year-round comfort & reduce energy costs. The back of house faces south to give you natural light all day long. As you enter the home through an air-lock entryway you are immediately impressed w/the two-story stack stone FP, vaulted ceilings & a large wood feature wall. The main-level private primary suite provides a retreat away from other bedrooms. Owner converted sitting room into a large and spacious walk-in closet with design in mind. Extra amenities include: double hanging space, two built-in jewelry drawers, a double-sided dresser & pull out rods. The ensuite bathroom features vaulted ceiling w/a skylight, heated towel bar, heated floor, two glass sinks, a separate water closet, a beauty station and free-standing tub w/jets & built-in light. The walk-in shower contains a custom onyx shower pan and molded glass surround. Kitchen is light and bright and features shaker cabinet doors and drawer fronts, black hardware, a kitchen island, a pantry, a five-burner induction cooktop with downdraft venting, a convection oven with microwave and a NEW dishwasher. Main floor laundry and brand NEW carpet throughout complete the interior. Freshly painted interior on the main and second levels. Upstairs has two bedrooms w/walk-in closets joined by an open loft area and a full bath. The finished LL offers additional living space with a family room, a wet bar, a sauna, an additional bedroom, a full bath, and two office spaces/hobby room. Outdoor living features include a large deck built w/concrete board decking and conduit railings, alongside two patio areas. BRAND NEW driveway, garage floor, and sidewalk, as well as a concrete tile roof. Great location. Easy access to HWYS 69 & 435, restaurants, shopping & more.
- Listing Status:
- Active
- Data Last Updated:
- October 4, 2026 at 11:20PM
- Listing Office:
- ReeceNichols- Leawood Town Center : 913-345-0700
- Listing Agent:
- Merriam Reichle : 913-515-2341
- Contact:
- 913-515-2341
- MLS ID:
- 2644539
- Style: ContemporaryTraditional
- Other Structures: DeckPatio
- Parking: AttachedGarage Door OpenerGarage Faces Front
- Roofing: ConcreteTar/Gravel
- Windows: Skylight(s)Thermal Windows
- General: 1.5 Stories
- Road/Access: Paved
- HOA Amenities: Curbside RecycleTrash450.0Annually
- Originating MLS: hmls
- School District: Blue Valley
- County: JohnsonKS
- Zoning: EXECUTIVE HILLS FIFTH PLAT LT 2 BLK 2 OPC 438 4 14 2 2NP18900002-0002
- Fencing: Wood
- Water: Public
- Sewer: Public Sewer
- Source: hmls
- Ownership: Private
- Exclusions: See SD
This listing courtesy of Merriam Reichle , ReeceNichols- Leawood Town Center
Monthly Payment
- Principal & Interest $
- Property Taxes $
- Home Insurance $
- VA Funding Fee $

 New - 2 days ago