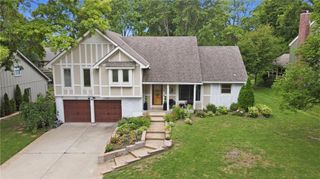
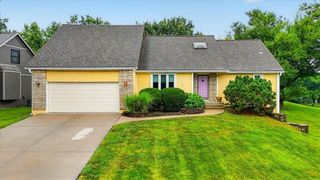
8842 Foster Lane, Overland Park, KS 66212
- 3 beds |
- 5 baths |
- 3,089 sqft
 Single-Family Home
  Built in 1958
  0.27acre lot
 2 car garage
  $183/sqft
  Listed 2 days ago
Property Description
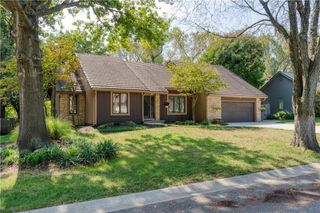
Located in the heart of Overland Park with easy access to restaurants, shopping, highways, and everyday amenities, this spacious ranch home has so much to offer! 3 BR on main floor with two nonconforming bedrooms in the fully finished basement. Living room AND Family room both on main level. Hardwood floors throughout main level with ceramic tile in Family Room and Basement. Two car garage and inground swimming POOL! There are 2 full and 1 half bath on the main floor with a jack & jill in the basement. Basement has enough additional finished space for a playroom, rec room etc. So much new here! Fresh paint throughout, New Kitchen appliances within the last year, new vinyl siding on the back, updated and remodeled hall bath, remodeled pool and updated patio, HVAC is 2 years old, and new driveway and front walk. With its versatile floor plan, finished basement, recent improvements, two-car garage, and private in-ground pool, this Overland Park home offers space, functionality, and plenty of opportunity to make it your own.
- Listing Status:
- Active
- Data Last Updated:
- October 4, 2026 at 10:20PM
- Listing Office:
- KW Diamond Partners : 913-322-7500
- Listing Agent:
- Ashtyn Florez : 913-548-8987
- Contact:
- 913-548-8987
- MLS ID:
- 2645377
- Style: Traditional
- Other Structures: Shed(s)Covered Patio
- Pool: In Ground
- Parking: AttachedGarage Door OpenerGarage Faces Front
- Roofing: Composition
- Windows: Thermal Windows
- General: Ranch
- Road/Access: Paved
- HOA Amenities: 0.0
- Originating MLS: hmls
- School District: Shawnee Mission
- County: JohnsonKS
- Zoning: NP85200003-0015
- Fencing: MetalWood
- Water: Public
- Sewer: Public Sewer
- Source: hmls
- Ownership: Private
This listing courtesy of Ashtyn Florez , KW Diamond Partners
Monthly Payment
- Principal & Interest $
- Property Taxes $
- Home Insurance $
- VA Funding Fee $