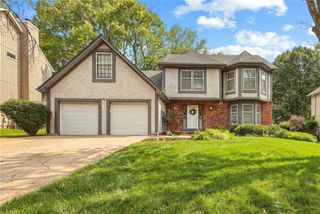
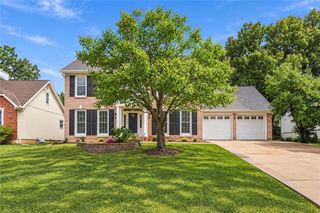
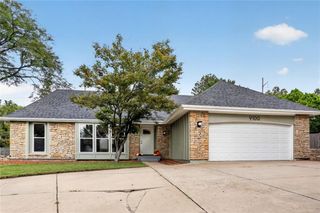
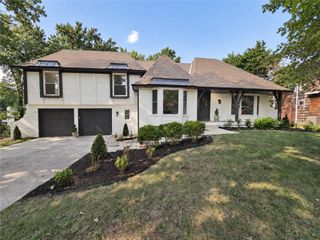
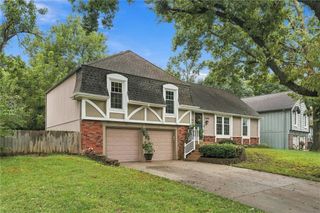
12823 W 82nd Street, Lenexa, KS 66215
- 4 beds |
- 4 baths |
- 2,794 sqft
 Single-Family Home
  Built in 1976
  10,454sqft lot
 2 car garage
  $168/sqft
  Listed 1 month ago
Property Description
NEW PRICE + EVEN MORE TO LOVE! Now offered at $469,000, this spacious 4-bedroom, 3.1-bath Lenexa home offers nearly 2,800 finished sq. ft. with updates, flexible living spaces and room to spread out! Step inside to new LVP flooring throughout the main level and upstairs bedrooms, a light-filled great room with a beautiful brick gas fireplace, formal dining room and breakfast area. The kitchen features custom cabinetry and granite countertops. Upstairs, the updated primary suite includes a beautiful soaker tub with shower, new vanity, barn door and generous closet, while the updated hall bath features heated floors. Need even more space? The office/bonus room off the garage has its own walkout, and the finished lower level offers a large rec room, wet bar and plenty of storage. Outside, enjoy beautiful landscaping and a large deck overlooking the backyard. So much space, so many updates and an incredible opportunity at $469,000—BONUS - Sellers willing to give buyers up to $7,00 in closing cost or rate buy down! Come see everything this Lenexa home has to offer!
- Listing Status:
- Active
- Data Last Updated:
- October 5, 2026 at 12:18AM
- Listing Office:
- Crown Realty : 913-592-2222
- Listing Agent:
- April Erhart : 913-200-1060
- Contact:
- 913-200-1060
- MLS ID:
- 2637262
- Style: Traditional
- Other Structures: Deck
- Parking: Attached
- Roofing: Composition
- General: Side/Side SplitTri Level
- Road/Access: Paved
- HOA Amenities: RacquetballPickleball Court(s)Play AreaPoolTrash615.0Annually
- Originating MLS: hmls
- School District: Shawnee Mission
- County: JohnsonKS
- Zoning: COLONY WOODS SECOND PLAT LT 3 BLK 3 LEC 781 3 3IP11700003-0003
- Water: Public
- Sewer: Public Sewer
- Source: hmls
- Ownership: Private
- Exclusions: Fireplace
This listing courtesy of April Erhart , Crown Realty
Monthly Payment
- Principal & Interest $
- Property Taxes $
- Home Insurance $
- VA Funding Fee $

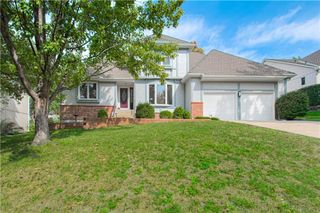
 New - 2 days ago