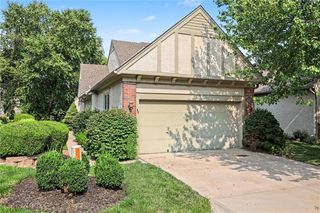
8800 W 115th Street, Overland Park, KS 66210
- 4 beds |
- 4 baths |
- 2,680 sqft
 Single-Family Home
  Built in 1986
  0.37acre lot
 2 car garage
  $192/sqft
  Listed 4 days ago
Property Description
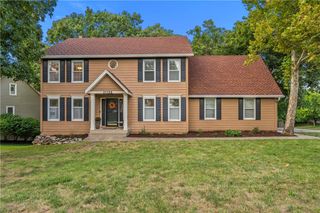
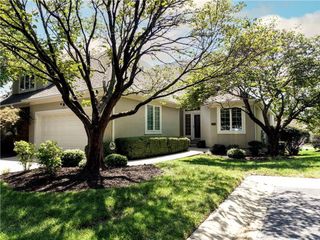
Totally renovated from top to bottom with fresh, sophisticated finishes and so much space to enjoy! This classic brick colonial is quintessential Johnson County. Unbeatable curb appeal greets you with a stately brick exterior on a huge corner lot in central JoCo. Inside, brand new wood-look LVP flooring has been installed throughout the home for elegance that’s easy to maintain. The family room is the perfect spot to greet guests, with plenty of natural light and an easy flow into the adjacent living room. A floor-to-ceiling brick fireplace is flanked by gleaming, deep navy built-ins, bringing a coziness that anchors this bright and sprawling space. We hope you like to host, because this is the gathering space your family and friends will want to return to over and over, with plenty of room for a massive sectional that fits all of your loved ones and the TV of your dreams to watch the game on while the leaves change colors outside. The spacious white kitchen is all new, with plenty of cabinet storage, beautiful quartz countertops, brand new stainless steel appliances, and a large breakfast nook. Around the corner, a generously sized formal dining room and conveniently located half bath solidify this home as the top hangout spot in your friend group. Upstairs, the sprawling primary suite is complete with a huge walk-in closet and a stunning new bathroom with double vanity, soaking tub and spacious shower. A second suite is perfect for hosting overnight guests, and two more bedrooms and a third full bath mean this house can grow with you for years to come. The massive, unfinished basement has plenty of storage space and could always be finished out for even more usable square footage. Throw in a spacious, fenced backyard and an incredible Johnson County location close to amenities, schools, major highway access and more, and this home is truly a dream come true.
- Listing Status:
- Active
- Data Last Updated:
- September 26, 2026 at 7:18AM
- Listing Office:
- Real Broker, LLC : 785-329-9077
- Listing Agent:
- Tony Long : 913-221-8351
- Contact:
- 913-221-8351
- MLS ID:
- 2643456
- Style: Traditional
- Other Structures: Patio
- Parking: AttachedGarage Faces Side
- Roofing: Composition
- General: 2 Stories
- HOA Amenities: Play AreaTennis Court(s)Trail(s)Curbside RecycleManagementSnow RemovalTrash325.0Annually
- Originating MLS: hmls
- School District: Blue Valley
- County: JohnsonKS
- Zoning: SHANNON VALLEY ESTATES FIFTH PLAT LT 57 BLK 7 OPC 31 3 7 57NP78200007-0057
- Fencing: Wood
- Water: Public
- Source: hmls
- Ownership: Private
This listing courtesy of Tony Long , Real Broker, LLC
Monthly Payment
- Principal & Interest $
- Property Taxes $
- Home Insurance $
- VA Funding Fee $

 New - 3 days ago