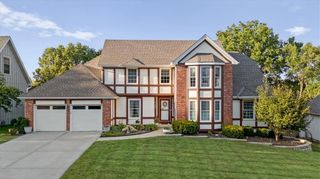
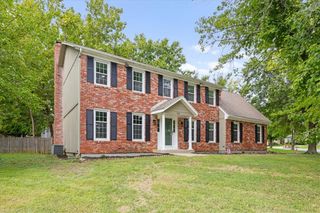
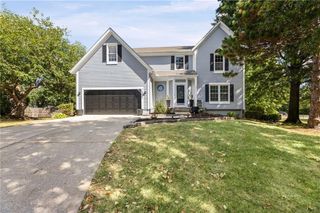
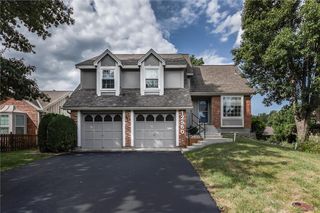
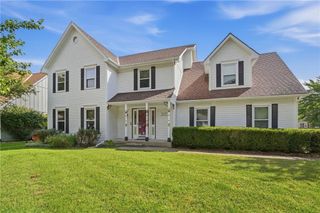
11104 W 109th Terrace, Overland Park, KS 66210
- 5 beds |
- 4 baths |
- 3,188 sqft
 Single-Family Home
  Built in 1987
  0.31acre lot
 2 car garage
  $169/sqft
  Listed 6 days ago
Property Description
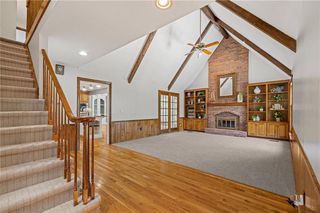
Welcome to this darling 2-story home featuring thoughtful updates, spacious living areas and room to spread out! Fresh interior paint and new flooring give the home a bright, refreshed feel all throughout. The main level welcomes you to a formal dining room and formal living room, with a convenient half bath and laundry room just down the hall. The inviting family room opens into the kitchen along with a charming breakfast bench, center island, pantry, and an abundance of cabinet and countertop space. The center of the home! Upstairs, the large primary suite is a true retreat with vaulted ceilings, a cozy sitting area, fireplace, soaker tub, double vanity, separate shower, and large walk-in closet. Just behind the closet is additional bonus storage space that could be finished to create even more usable space. Three generously sized bedrooms are also located upstairs along with a full bathroom and tub. The fully finished basement features an impressive bar area fit for entertaining, a 5th walkout bedroom and full bathroom. This second living space is a great spot for football games, movie nights, or entertaining. And walk-out access through the bedroom provides easy connection to the backyard and patio. Outside, enjoy the shaded backyard and expansive tiered deck that leads to a concrete patio, creating plenty of space for relaxing and entertaining. Sitting on a desirable cul-de-sac, corner lot within a great subdivision featuring a nice neighborhood pool. Conveniently located near shopping, dining, schools, and everyday amenities - don't miss this one!
- Listing Status:
- Active
- Data Last Updated:
- September 26, 2026 at 7:18AM
- Listing Office:
- ReeceNichols- Leawood Town Center : 913-345-0700
- Listing Agent:
- Amanda Higgins : 816-305-8345
- Contact:
- 816-305-8345
- MLS ID:
- 2643387
- General: Bath
- Style: Traditional
- Other Structures: Shed(s)PorchDeckPatio
- Parking: AttachedBuilt-InGarage Faces Side
- Roofing: Composition
- Windows: Storm Window(s)
- General: 2 Stories
- HOA Amenities: Play AreaPoolCurbside RecycleTrash480.0
- Originating MLS: hmls
- School District: Olathe
- County: JohnsonKS
- Zoning: FOREST OAKS SECOND PLAT LT 78 OPC 17 78NP20300000 0078
- Fencing: Wood
- Water: Public
- Sewer: Public Sewer
- Source: hmls
- Ownership: Private
This listing courtesy of Amanda Higgins , ReeceNichols- Leawood Town Center
Monthly Payment
- Principal & Interest $
- Property Taxes $
- Home Insurance $
- VA Funding Fee $

 New - 3 days ago