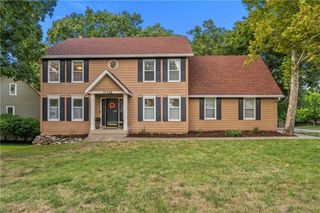
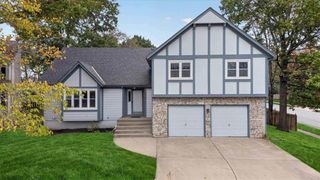
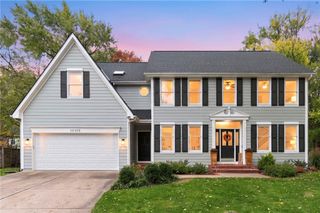
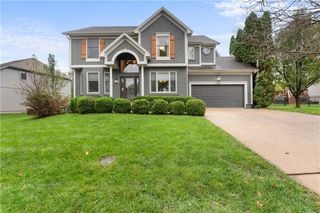
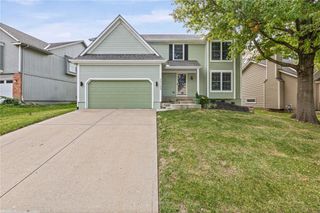
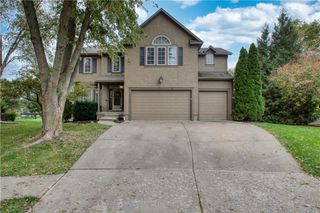
9904 W 121ST Terrace, Overland Park, KS 66213
- 4 beds |
- 4 baths |
- 3,624 sqft
 Single-Family Home
 Built in 1984
 0.46acre lot
 2 car garage
 $148/sqft
 Listed 11 days ago
Property Description
Desirable Kensington Manor location (sits on fringe of Nottingham Forest with an oversized lot!) offering 4 bedrooms in a split configuration and and 2.5 baths plus a partially finished basement offering additional flex space and full bath. This home has room for everyone! Updated kitchen (2023) offers quartz countertops, stainless steel appliances, and a beautiful custom island. New hardwood floors downstairs and luxury vinyl plank upstairs (2025). Oversized primary suite with 2 extra large walk-in closets. Yard is fully fenced (2024). Two gas fireplaces on main level, one in living room, the other in the oversized eat-in kitchen/hearth room. Award-winning Blue Valley school district. Community ammenities include two swimming pools, a child's pool, a playground with picnic tables and grill, basketball goals and restrooms. The nearby city-maintained Kensington Park is 11.5 acres and has a .5 mile loop walking path, tennis courts, playground, covered seating area and exercise equipment. Seller is offering a Choice Home Ultimate Warranty with accepted offer. This is a fantastic opportunity in an amazing location at a great price! Do not hesitate on this one!
- Listing Status:
- Active
- Data Last Updated:
- November 10, 2026 at 1:19PM
- Listing Office:
- EXP Realty LLC : 913-451-6767
- Listing Agent:
- Jeanne Forrest : 828-571-0515
- Contact:
- 828-571-0515
- MLS ID:
- 2647667
- General: Fire Pit
- Style: Traditional
- Other Structures: Deck
- Parking: AttachedGarage Door Opener
- Roofing: Composition
- General: 2 Stories
- Road/Access: Paved
- HOA Amenities: Play AreaPoolTrail(s)Trash600.0Annually
- Originating MLS: hmls
- School District: Blue Valley
- County: JohnsonKS
- Zoning: KENSINGTON MANOR THIRD PLAT LT2 BLK 3 OPC 150 3 2NP35700003 0002
- Fencing: Wood
- Water: Public
- Sewer: Public Sewer
- Source: hmls
- Ownership: Private
This listing courtesy of Jeanne Forrest , EXP Realty LLC
Monthly Payment
- Principal & Interest $
- Property Taxes $
- Home Insurance $
- VA Funding Fee $