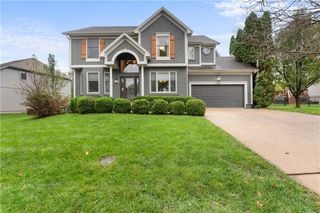
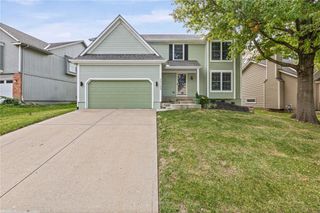
14245 W 138th Court, Olathe, KS 66062
- 4 beds |
- 4 baths |
- 3,340 sqft
 Single-Family Home
 Built in 2002
 0.33acre lot
 4 car garage
 $161/sqft
 Listed 12 days ago
Property Description
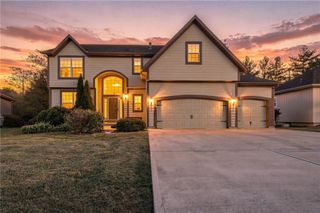
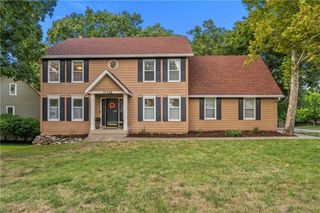
Beautiful 4-bedroom, 3.5-bathroom, two-story home situated on a quiet cul-de-sac with a spacious backyard backing to greenspace, a rare 4-car tandem garage, and incredible outdoor entertaining spaces! The backyard is a true highlight, featuring a large concrete patio, outdoor fireplace, granite countertops, and a freshly painted deck with a large awning and gas grill hookup. Inside, enjoy fresh interior paint, new carpet, and hardwood floors throughout the main level. The updated kitchen features new quartz countertops, freshly painted cabinets, stainless steel appliances, and a walk-in pantry, opening to a welcoming living room with gas fireplace. Upstairs offers four spacious bedrooms, including a large primary suite, a versatile loft, and an oversized laundry room with hookups for two dryers. The finished basement provides additional living space with a large family room featuring surround sound speakers, an office area with Murphy bed, and plenty of storage. Beautiful landscaping with concrete edging and a nearby neighborhood pool complete this fantastic Olathe home!
- Listing Status:
- Active
- Data Last Updated:
- November 10, 2026 at 2:20PM
- Listing Office:
- Keller Williams Realty Partners Inc. : 913-906-5400
- Listing Agent:
- Matt Jones : 913-558-2296
- Contact:
- 913-558-2296
- MLS ID:
- 2644513
- General: Outdoor KitchenBath
- Style: Traditional
- Other Structures: DeckPatio
- Parking: Garage Door OpenerGarage Faces FrontTandem
- Roofing: Composition
- General: 2 Stories
- HOA Amenities: Pool400.0Annually
- Originating MLS: hmls
- School District: Olathe
- County: JohnsonKS
- Zoning: THE WOODS OF BRADFORD 1ST PLAT LT 23 OLC 194 23DP73820000-0023
- Fencing: PrivacyWood
- Water: Public
- Sewer: Public Sewer
- Source: hmls
- Ownership: Private
This listing courtesy of Matt Jones , Keller Williams Realty Partners Inc.
Monthly Payment
- Principal & Interest $
- Property Taxes $
- Home Insurance $
- VA Funding Fee $