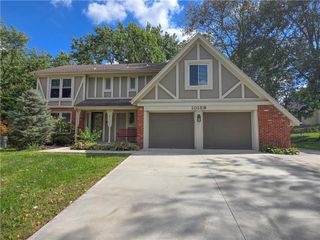
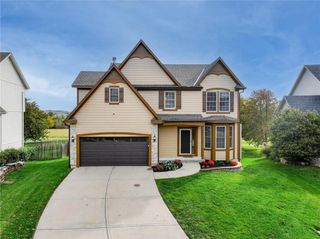
15125 W 132nd Place, Olathe, KS 66062
- 5 beds |
- 3 baths |
- 2,932 sqft
 Single-Family Home
 Built in 1991
 6,534sqft lot
 2 car garage
 $153/sqft
 Listed 10 days ago
Property Description
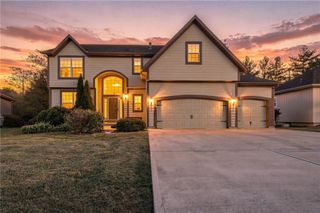
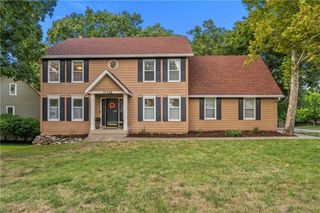
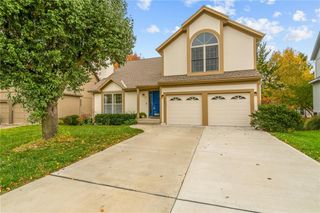
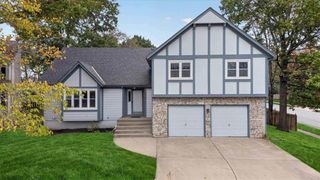
Beautiful East Olathe Home with Room for the Whole Family! Welcome to this spacious home featuring 5 bedrooms, 3 full bathrooms, and a finished basement with plenty of room for recreation, play, or relaxation. A main-level bedroom offers flexibility as a home office or mother-in-law suite. Hardwood flooring throughout the main and upper levels adds warmth and timeless appeal. The kitchen features granite countertops and stainless steel appliances, including a refrigerator and gas range. The spacious primary suite offers a large walk-in closet, wood flooring, and an elegant tray ceiling. The primary bathroom is a true retreat, complete with an enviable steam shower and double vanities. Don't miss the versatile bonus room, perfect for a nursery, home office, or additional closet and storage space. Step outside to enjoy the lovely stone patio, ideal for entertaining family and friends. The exterior has also been freshly updated with new siding on three sides and a fresh coat of paint. All of this in a convenient East Olathe location, just minutes from the shopping, dining, and everyday amenities you need. Don't wait—this wonderful home is a must-see!
- Listing Status:
- Active
- Data Last Updated:
- November 10, 2026 at 12:20PM
- Listing Office:
- Real Broker, LLC : 785-329-9077
- Listing Agent:
- Stacey Harrison : 913-991-5098
- Contact:
- 913-991-5098
- MLS ID:
- 2649441
- Style: Traditional
- Other Structures: Patio
- Parking: AttachedGarage Door OpenerGarage Faces Front
- Roofing: Composition
- General: 2 Stories
- Road/Access: Paved
- HOA Amenities: Trail(s)250.0Annually
- Originating MLS: hmls
- School District: Olathe
- County: JohnsonKS
- Zoning: Yorkshire 1st Plat Lot 61 OLC 609 2 61DP94700000 0061
- Fencing: Wood
- Water: Public
- Sewer: Public Sewer
- Source: hmls
- Ownership: Private
This listing courtesy of Stacey Harrison , Real Broker, LLC
Monthly Payment
- Principal & Interest $
- Property Taxes $
- Home Insurance $
- VA Funding Fee $