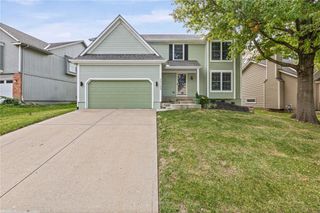
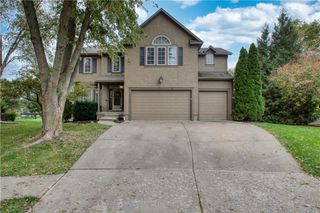
15663 S Widmer Street, Olathe, KS 66062
- 4 beds |
- 4 baths |
- 3,048 sqft
 Single-Family Home
 Built in 2002
 8,276sqft lot
 2 car garage
 $169/sqft
 Listed 11 days ago
Property Description
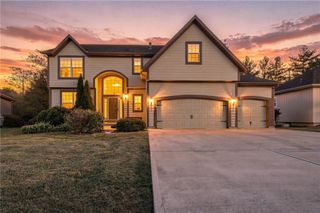
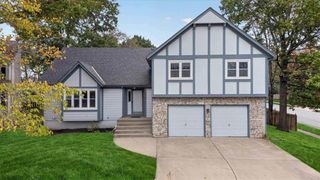
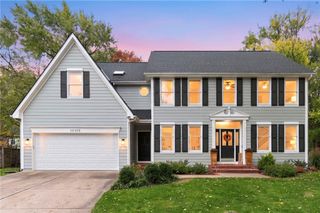
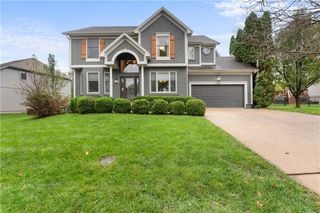
Backing directly to greenspace and the Heritage Trail walking path, this beautifully maintained two-story home offers a wonderful combination of privacy, scenic views, and thoughtful updates in the sought-after Blue Valley School District! Recent improvements include a new roof, composite deck, refinished hardwood floors, and freshly painted exterior. The traditional floor plan features a welcoming great room, eat-in kitchen with granite countertops and stainless steel appliances, and a versatile formal dining room that could easily serve as a home office. A convenient main-level laundry room and half bath complete the first floor. Upstairs, the spacious primary suite is joined by three additional bedrooms and a full hall bath. The finished walkout lower level offers additional living and entertaining space, complete with a bar and full bath with shower—ideal for accommodating overnight guests. Outside, the elevated composite deck overlooks the green space and walking trail, while the peaceful backyard offers a private setting for relaxation or recreation. An in-ground sprinkler system adds convenience. Enjoy neighborhood pool amenities and an exceptional location near Heritage Park, with its lake, golf course, walking trails, athletic fields, playgrounds, and dog park. Black Bob Park is also nearby, offering additional recreational opportunities. A wonderful opportunity to enjoy an updated home, a private greenspace setting, and Blue Valley schools—all with an Olathe address!
- Listing Status:
- Active
- Data Last Updated:
- November 10, 2026 at 1:19PM
- Listing Office:
- RE/MAX Realty Suburban Inc : 913-492-0200
- Listing Agent:
- Sonya Muller : 913-424-5489
- Contact:
- 913-424-5489
- MLS ID:
- 2649661
- Style: Traditional
- Other Structures: DeckPatio
- Parking: AttachedGarage Door OpenerGarage Faces Front
- Roofing: Composition
- General: 2 Stories
- HOA Amenities: PoolCurbside RecycleTrash
- Originating MLS: hmls
- School District: Blue Valley
- County: JohnsonKS
- Zoning: THE RESERVE AT HERITAGE 2ND PLAT LT 125DP73810000-0125
- Water: Public
- Sewer: Public Sewer
- Source: hmls
- Ownership: Private
- Exclusions: See SD
This listing courtesy of Sonya Muller , RE/MAX Realty Suburban Inc
Monthly Payment
- Principal & Interest $
- Property Taxes $
- Home Insurance $
- VA Funding Fee $