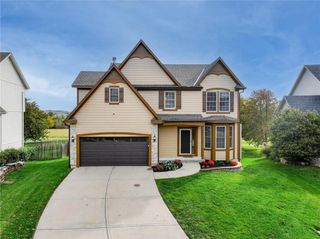
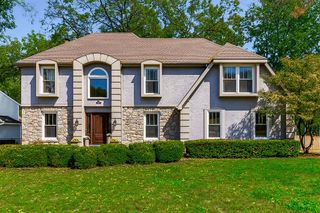
10105 W 129th Street, Overland Park, KS 66213
- 4 beds |
- 5 baths |
- 3,067 sqft
 Single-Family Home
 Built in 1989
 0.32acre lot
 2 car garage
 $192/sqft
 Listed 7 days ago
Property Description
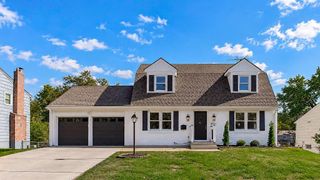
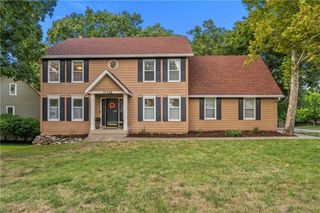
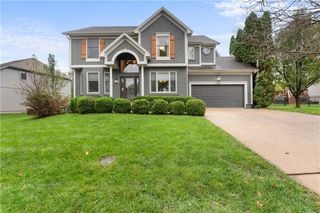
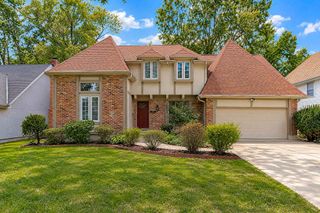
Welcome to this delightful 4-bedroom, 3-full-bath, 2-half-bath Colonial-style home in Overland Park’s desirable Oak Tree Pointe subdivision! Tucked away on a quiet cul-de-sac, this home offers inviting living spaces and a large backyard. The main level features a hardwood entry, private office with French doors, formal dining room, and living room with a pass-through fireplace shared with the kitchen area. The kitchen boasts hardwood floors, a center island, stainless steel appliances, breakfast nook, pantry, and convenient access to the laundry room. Two half baths complete the main level. Upstairs, the primary suite offers a comfortable sitting area with its own fireplace, along with a private bath featuring a double vanity, separate tub and shower, ceramic tile flooring, and walk-in closet. Three additional bedrooms provide plenty of space, including one with its own private full bath and another with a semi-private full bath offering access from the hallway to the fourth bedroom. Enjoy outdoor living in the large backyard with a wooden deck, perfect for relaxing or entertaining. The unfinished basement provides excellent storage space and potential for future expansion. Recent updates include a new roof in 2025 and newer HVAC system installed in 2024. This wonderful home combines classic Colonial charm with comfortable living in a sought-after Overland Park location!
- Listing Status:
- Active
- Data Last Updated:
- November 10, 2026 at 1:19PM
- Listing Office:
- Keller Williams Realty Partners Inc. : 913-906-5400
- Listing Agent:
- Gina Walton : 913-449-1950
- Contact:
- 913-449-1950
- MLS ID:
- 2649670
- General: Bath
- Style: ColonialTraditional
- Other Structures: Deck
- Parking: AttachedGarage Faces Front
- Roofing: Composition
- General: 2 Stories
- HOA Amenities: Trash650.0Annually
- Originating MLS: hmls
- School District: Blue Valley
- County: JohnsonKS
- Zoning: OAK TREE POINTE 1ST PLAT LT 41 OPC 161 41NP56950000-0041
- Fencing: Other
- Water: Public
- Sewer: Public Sewer
- Source: hmls
- Ownership: Private
- Exclusions: See Disclosures
This listing courtesy of Gina Walton , Keller Williams Realty Partners Inc.
Monthly Payment
- Principal & Interest $
- Property Taxes $
- Home Insurance $
- VA Funding Fee $