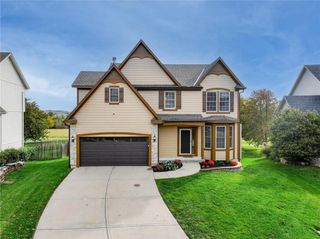
12407 W 126TH Street, Overland Park, KS 66213
- 4 beds |
- 4 baths |
- 3,238 sqft
 Single-Family Home
 Built in 1995
 10,454sqft lot
 2 car garage
 $181/sqft
 Listed 9 days ago
Property Description
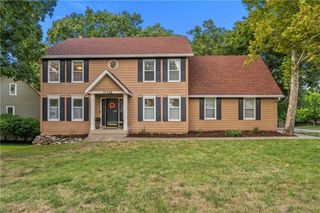
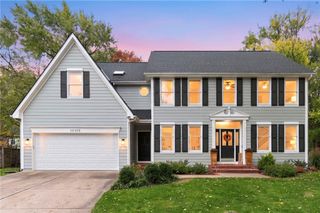
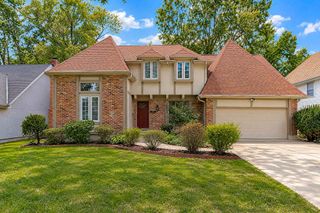
Welcome to Fairway Woods! This spacious home offers a functional floor plan with room to spread out, gather, and entertain. The kitchen features granite countertops, stainless steel appliances, a breakfast bar, and a newly added walk-in pantry, with both a formal dining room and breakfast area providing plenty of space for everyday living and hosting. A versatile main-level room offers flexibility for a home office, additional living space, or playroom. Upstairs, the generous primary suite features a sitting area, walk-in closet, and private bath with double vanities and a jetted tub. Spacious secondary bedrooms each offer their own walk-in closets. The finished basement provides an additional living area, perfect for movie nights, entertaining, or relaxing, along with a designated workout space. Outside, enjoy a level backyard with a patio, plus access to the neighborhood pool. A new roof will be installed prior to closing! Conveniently located near shopping, dining, and highway access, this home offers a great combination of space, functionality, and location.
- Listing Status:
- Active
- Data Last Updated:
- November 10, 2026 at 12:20PM
- Listing Office:
- Real Broker, LLC : 855-450-0442
- Listing Agent:
- Richey Real Estate Group : 816-284-6147
- Contact:
- 816-284-6147
- MLS ID:
- 2646470
- General: Bath
- Style: Traditional
- Other Structures: PorchPatio
- Parking: AttachedBuilt-InGarage Door OpenerGarage Faces Front
- Roofing: Composition
- General: 2 Stories
- HOA Amenities: ClubhousePoolTrail(s)All AmenitiesTrash920.0Annually
- Originating MLS: hmls
- School District: Olathe
- County: JohnsonKS
- Zoning: FAIRWAY WOODS LT 13 BLK 1 OPC 129 1 1 13NP19050001 0013
- Fencing: Metal
- Water: Public
- Sewer: Public Sewer
- Source: hmls
- Ownership: Private
This listing courtesy of Richey Real Estate Group , Real Broker, LLC
Monthly Payment
- Principal & Interest $
- Property Taxes $
- Home Insurance $
- VA Funding Fee $