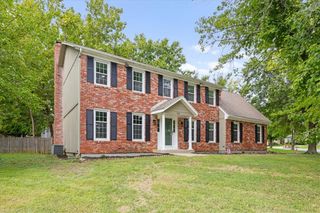
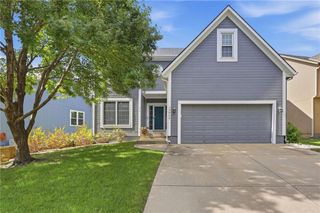
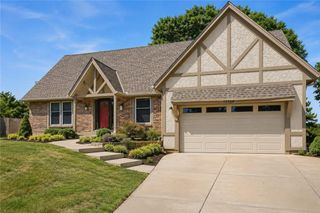
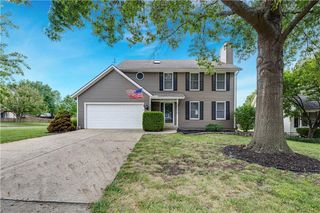
12940 Travis Street, Overland Park, KS 66209
- 3 beds |
- 3 baths |
- 2,575 sqft
 Single-Family Home
  Built in 2002
  2,178sqft lot
 2 car garage
  $200/sqft
  Listed 3 days ago
Property Description
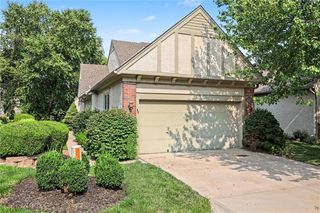
A life of comfort and convenience awaits you in this reverse 1-1/2 story, light filled villa located in Deer Creek Reserve, a gated maintenance provided community with easy access to shopping, restaurants, doctors, hospitals, Blue Valley schools, recreation, houses of worship, highways and major streets. This lovely home features a stucco exterior and is situated in a quiet cul-de-sac with visitor parking adjacent to your driveway, View your refreshed landscaping through the new windows (Pella to be installed in mid-November). Fresh interior neutral paint and new berber carpet throughout the home create a blank canvas on which to envision your new life. Enjoy a morning beverage in the screened deck off the dining room. Hardwood floors in the kitchen, dining area and laundry room. The primary bedroom suite features a whirlpool tub, dual vanities, a huge walk in closet and a new tile floor. The lower level bedroom suite features a walk in closet, linen closet and full bath. A new 50 year roof was installed with gutter guards in June 2026. You will find storage space and closets are plentiful. Quick closing is possible. This is truly a MOVE-IN READY home!!!
- Listing Status:
- Active
- Data Last Updated:
- September 26, 2026 at 6:18AM
- Listing Office:
- Keller Williams Realty Partners Inc. : 913-906-5400
- Listing Agent:
- Kris Johnson : 816-392-9365
- Contact:
- 816-392-9365
- MLS ID:
- 2643578
- Style: Traditional
- Other Structures: Screened
- Parking: AttachedGarage Door OpenerGarage Faces Front
- Roofing: Composition
- Windows: Window CoveringsThermal Windows
- General: RanchReverse 1.5 Story
- Road/Access: Paved
- HOA Amenities: Lawn ServiceSnow RemovalTrash260.0Monthly
- Originating MLS: hmls
- School District: Blue Valley
- County: JohnsonKS
- Zoning: DEER CREEK RESERVE 5TH PLAT UNIT 28 OPC 520A 1 28NP15850000-0U28
- Water: Public
- Sewer: Public Sewer
- Source: hmls
- Ownership: Private
This listing courtesy of Kris Johnson , Keller Williams Realty Partners Inc.
Monthly Payment
- Principal & Interest $
- Property Taxes $
- Home Insurance $
- VA Funding Fee $