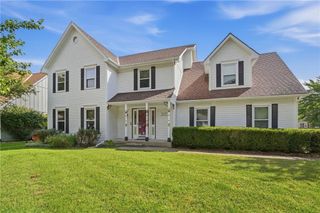
12560 W 82nd Terrace, Lenexa, KS 66215
- 4 beds |
- 3 baths |
- 3,070 sqft
 Single-Family Home
  Built in 1979
  3,049sqft lot
 2 car garage
  $143/sqft
  Listed 4 days ago
Property Description
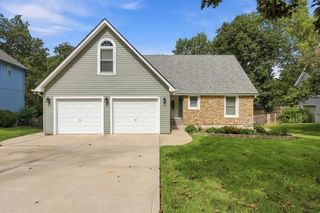
Welcome to 12560 W. 82nd Terrace, a beautifully reimagined home in the heart of Lenexa where modern upgrades meet turnkey comfort. Every major space has been thoughtfully redesigned to offer high-end finishes and seamless indoor-outdoor living. Interior Highlights Chef's Kitchen: Brand-new layout featuring updated cabinetry, modern countertops, stylish backsplash, and pristine appliances. Luxury Bathrooms: Completely renovated from top to bottom, featuring upgraded vanities, custom tilework, and contemporary fixtures. Flexible Living Spaces: Bright, refreshed main levels paired with a versatile lower level perfect for entertainment, a home office, or a cozy recreation room. Exterior & Outdoor Living Curb Appeal: Newly poured concrete front steps create an inviting entrance the moment you pull up. Elevated Decking: Brand-new back deck equipped with a custom sunshade, perfect for relaxing or entertaining regardless of the time of day. Private Patio: Expanded lower-level patio area offers extra space for outdoor dining, fire pits, and weekend gatherings. Situated in a vibrant neighborhood with easy access to top-rated schools, local parks, and Lenexa City Center dining and shopping, this home is completely move-in ready with all the hard work already done for you. Schedule your private tour today!
- Listing Status:
- Active
- Data Last Updated:
- September 26, 2026 at 7:18AM
- Listing Office:
- Compass Realty Group : 816-280-2773
- Listing Agent:
- Bob Washburn : 913-488-0099
- Contact:
- 913-488-0099
- MLS ID:
- 2643302
- Style: Traditional
- Other Structures: DeckPatio
- Parking: Built-InGarage Door OpenerGarage Faces Front
- Roofing: Composition
- Windows: Window CoveringsSkylight(s)Thermal Windows
- General: 1.5 StoriesSide/Side Split
- HOA Amenities: ClubhousePlay AreaTennis Court(s)Trail(s)Building MaintCurbside RecycleLawn ServiceSnow RemovalTrash431.0Monthly
- Originating MLS: hmls
- School District: Shawnee Mission
- County: JohnsonKS
- Zoning: COLONY III OF FOUR COLONIES CERTIFICATE OF SURVEY OF PARCELS 6 7 & 8 AS REC IN BK 1385 P 631 PAR 6 TR 2 LEC 42 A 6 2IP114000P6-0T02
- Fencing: Privacy
- Water: Public
- Sewer: Public Sewer
- Source: hmls
- Ownership: Private
This listing courtesy of Bob Washburn , Compass Realty Group
Monthly Payment
- Principal & Interest $
- Property Taxes $
- Home Insurance $
- VA Funding Fee $

 New - 3 days ago