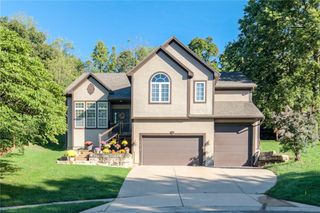
8523 Gillette Street, Lenexa, KS 66215
- 4 beds |
- 4 baths |
- 3,352 sqft
 Single-Family Home
  Built in 1986
  0.34acre lot
 3 car garage
  $185/sqft
  Listed 10 days ago
Property Description
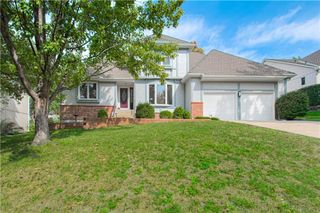
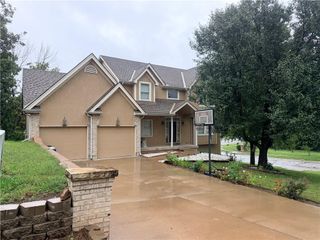
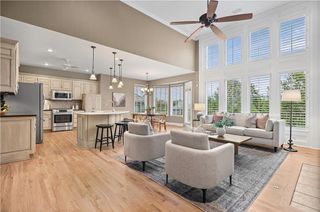
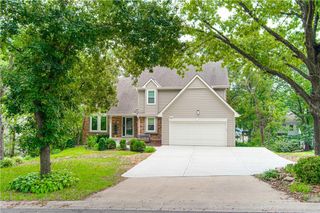
A Home with Presence, Inside and Out Tucked at the end of a quiet cul-de-sac, this Victorian-inspired home commands attention from the moment you see it — a striking turret silhouette, a wraparound porch, and a circular drive that gives the whole property a sense of arrival. Step inside and the home unfolds across three finished levels, with a curved staircase and open sightlines connecting the main living spaces. The great room centers around a fireplace and flows easily into an eat-in kitchen with a breakfast nook, while a formal dining room with its own bay window creates a separate space for entertaining. A covered porch off the main level extends the living space outdoors. Upstairs, the primary suite takes full advantage of the home's turret architecture, with a bay-windowed sitting area and an ensuite bath featuring a soaking tub and dual vanities. Additional bedrooms upstairs offer their own bay window nooks — a signature detail that repeats throughout the home and gives nearly every room a distinct architectural personality. The lower level adds even more flexible living space, with a recreation room, a wet bar, and a workshop area — ready to become a home gym, media room, hobby space, or whatever fits your next chapter. Outside, a fenced backyard with a deck offers privacy and room to spread out, framed by mature trees that give the whole lot a settled, established feel. This is a home built for a variety of ways of living — entertaining, unwinding, working from home, or just enjoying the quiet of a well-planned space.
- Listing Status:
- Active
- Data Last Updated:
- October 4, 2026 at 11:20PM
- Listing Office:
- Real Broker, LLC : 785-329-9077
- Listing Agent:
- The Shopper Team : 913-543-3332
- Contact:
- 913-543-3332
- MLS ID:
- 2643861
- Style: Victorian
- Other Structures: PorchDeck
- Parking: AttachedGarage Door OpenerGarage Faces Side
- Roofing: Composition
- Windows: Window Coverings
- General: 2 Stories
- Road/Access: Paved
- Originating MLS: hmls
- School District: Shawnee Mission
- County: JohnsonKS
- Zoning: GREYSTONE ESTATES SOUTH SECONDPLAT LT 15 BLK 3 LEC 41 1B 3 15IP26500003-0015
- Fencing: Wood
- Water: Public
- Sewer: Public Sewer
- Source: hmls
- Ownership: Private
This listing courtesy of The Shopper Team , Real Broker, LLC
Monthly Payment
- Principal & Interest $
- Property Taxes $
- Home Insurance $
- VA Funding Fee $

 New - 2 days ago