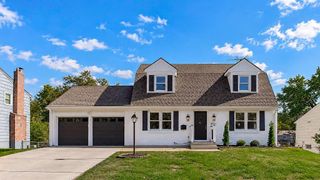
8814 W 116th Street, Overland Park, KS 66210
- 4 beds |
- 4 baths |
- 3,200 sqft
 Single-Family Home
 Built in 1982
 0.36acre lot
 2 car garage
 $169/sqft
 Listed 16 days ago
Property Description
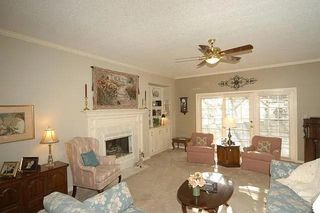
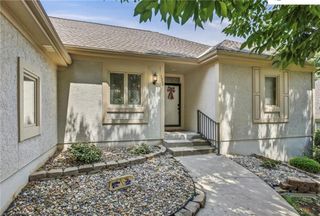
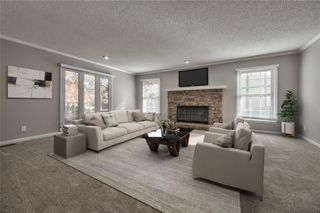
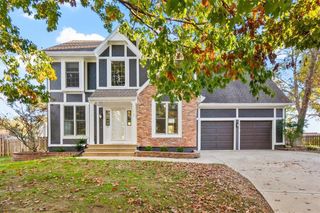
Welcome Home! Beautifully maintained and thoughtfully updated in the Blue Valley School District! This home offers a perfect blend of timeless charm, modern conveniences, and comfortable living spaces. Step inside to discover the gorgeous Anderson Shaw hardwood floors installed throughout the main level (2021), fresh interior paint, and abundant natural light. The open living room features elegant wall detailing, a fireplace, and plenty of room to gather and entertain. The kitchen offers a newer Cafe gas range, generous storage space, another fireplace and a seamless transition into the living room. A dedicated main-level office or library provides the perfect work-from-home setup or comfy living space, while the main floor laundry makes chores a breeze. Upstairs, you'll find spacious bedrooms with new carpet (July, 2026), along with refreshed bathrooms featuring updated flooring and toilets. The primary suite offers a beautiful tray ceiling, generous natural light, and an ensuite bathroom with new shower tile and new flooring. The finished basement provides tons of additional living and storage space, updated with fresh paint and new laminate flooring installed (2026). Enjoy the convenience of smart home technology, including automated climate control, smart lighting, new smart garage door openers, and a smart sprinkler system. Outside, the deck overlooks a spacious backyard that offers plenty of room for entertaining, play, or relaxing. Nestled in a peaceful, established neighborhood with a welcoming community atmosphere, this home is conveniently located near parks, trails, an elementary school, shopping, dining, grocery stores, and major highways. This home truly has so much to offer! (The square footage was measured by a professional company and is reflected in this listing.)
- Listing Status:
- Active
- Data Last Updated:
- November 19, 2026 at 4:17AM
- Listing Office:
- Real Broker, LLC : 785-329-9077
- Listing Agent:
- Andy Carter : 913-636-0517
- Contact:
- 913-636-0517
- MLS ID:
- 2649881
- Style: ColonialTraditional
- Other Structures: Deck
- Parking: Attached
- Roofing: Composition
- General: 2 Stories
- HOA Amenities: Trash365.0Annually
- Originating MLS: hmls
- School District: Blue Valley
- County: JohnsonKS
- Zoning: INDIAN CREEK ESTATES 2ND PLAT LT 14 BLK 1 OPC 39 3 1 14NP33900001 0014
- Fencing: Wood
- Water: Public
- Sewer: Public Sewer
- Source: hmls
- Ownership: Private
This listing courtesy of Andy Carter , Real Broker, LLC
Monthly Payment
- Principal & Interest $
- Property Taxes $
- Home Insurance $
- VA Funding Fee $