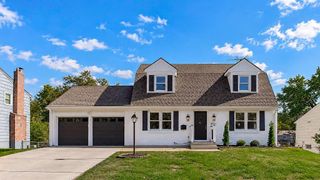
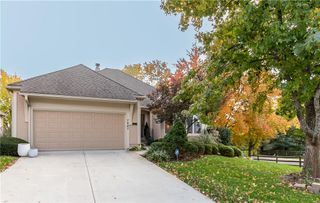
8660 W 102nd Terrace, Overland Park, KS 66212
- 4 beds |
- 4 baths |
- 3,054 sqft
 Single-Family Home
 Built in 1978
 0.28acre lot
 3 car garage
 $177/sqft
 Listed 8 days ago
Property Description
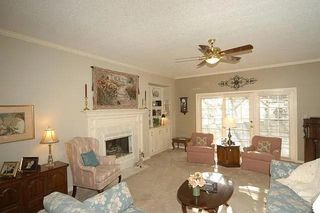
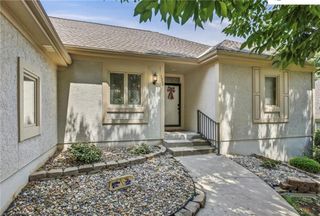
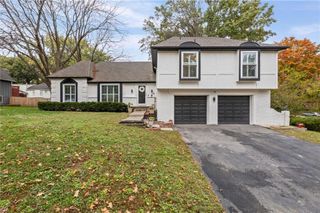
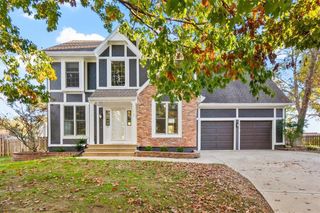
Charming 2-story home nestled on a corner cul-de-sac lot with a front lake view & rare 3-car garage! Spacious center hall floor plan with two living areas on the main level. The large living room features a beautiful stone fireplace and oversized windows. The family room has detailed moldings and opens to an updated kitchen with a dining area, granite, an island, a pantry, plenty of cabinets & a back hallway to a half bath and laundry. The primary suite features double closets and a renovated bath with a double vanity. The finished lower level provides additional living space with a rec room, wet bar, full bath and flex room - perfect for a non-conforming bedroom, exercise room or media room, plus plenty of storage. Private fenced backyard with patio. This home is a rare find and has a wonderful layout. Some images in this listing have been virtually staged
- Listing Status:
- Active
- Data Last Updated:
- November 19, 2026 at 2:20AM
- Listing Office:
- HomeSmart Legacy : 913-274-1041
- Listing Agent:
- TimRay Team : 913-274-1041
- Contact:
- 913-274-1041
- MLS ID:
- 2651162
- Style: Traditional
- Other Structures: Patio
- Parking: AttachedGarage Faces Side
- Roofing: Composition
- Windows: Storm Window(s)Thermal Windows
- General: 2 Stories
- Road/Access: Paved
- HOA Amenities: Trash675.0Annually
- Originating MLS: hmls
- School District: Shawnee Mission
- County: JohnsonKS
- Zoning: PINEHURST ESTATES 4TH PLAT LT 59 BLK 7 OPC 815 7 59NP67600007-0059
- Fencing: Wood
- Water: Public
- Sewer: Public Sewer
- Source: hmls
- Ownership: Investor
This listing courtesy of TimRay Team , HomeSmart Legacy
Monthly Payment
- Principal & Interest $
- Property Taxes $
- Home Insurance $
- VA Funding Fee $