7847 W 118th Street, Overland Park, KS 66210
- 3 beds |
- 3 baths |
- 2,802 sqft
 Single-Family Home
 Built in 1988
 0.26acre lot
 2 car garage
 $189/sqft
 Listed 13 days ago
Property Description
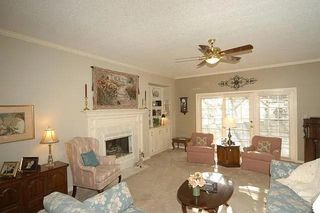
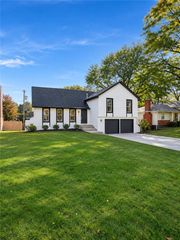
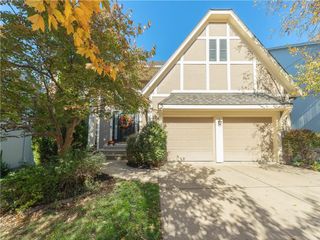
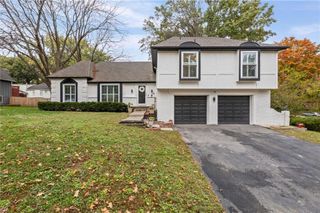
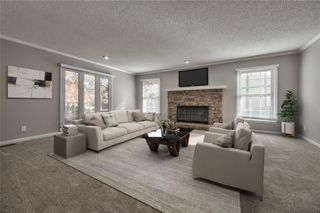
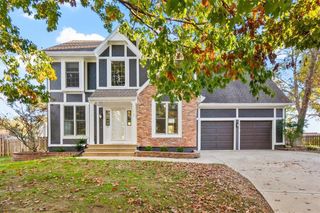
Welcome to the Villas of Tamarind! This beautifully updated reverse 1.5-story villa offers 3 bedrooms, 2 full baths, 1 half bath, and 2,800+ square feet of finished living space, combining main-level convenience with exceptional spaces for entertaining and guests. Beautiful architectural detailing in the entry creates a memorable first impression, while abundant natural light and refinished hardwood floors add warmth and character throughout. The great room features a fireplace, built-in cabinetry, and an elegant coffered ceiling. A dedicated office near the front entrance provides a wonderful work-from-home space. The main-level primary suite offers a vaulted ceiling, spacious bath with dual vanities and jetted tub, and a generous walk-in closet. A highlight of the home is the screened porch, with its vaulted ceiling and peaceful views of mature trees and landscaping. The finished walkout lower level features a spacious family room with a second fireplace, wet bar, extensive cabinetry, and flexible space for guests or hobbies. A covered patio extends the living space outdoors. Recent improvements include fresh paint throughout the entire interior, refinished hardwood floors, custom Hunter Douglas window treatments, and new carpet in the office, on the stairs, and in the lower level, all within the past year. Additional features include convenient built-in garage storage, Leafguard gutter protection, and a furnace and air conditioner that are barely five years young. Enjoy low-maintenance villa living with HOA services including lawn maintenance, snow removal and trim is painted on a rotating basis. A wonderful opportunity in the established Villas of Tamarind community!
- Listing Status:
- Active
- Data Last Updated:
- November 19, 2026 at 2:20AM
- Listing Office:
- ReeceNichols- Leawood Town Center : 913-345-0700
- Listing Agent:
- Gail Dicus : 913-915-1852
- Contact:
- 913-915-1852
- MLS ID:
- 2650745
- Style: Traditional
- Other Structures: Deck- CoveredScreened
- Parking: AttachedGarage Faces Front
- Roofing: Composition
- General: RanchReverse 1.5 Story
- HOA Amenities: Curbside RecycleLawn ServiceSnow RemovalTrash650.0Quarterly
- Originating MLS: hmls
- School District: Blue Valley
- County: JohnsonKS
- Zoning: VILLAS OF TAMARIND SECOND PLATLT 36 BLK 1 OPC 436 1 1 16 36NP87500001-0036
- Water: Public
- Sewer: Public Sewer
- Source: hmls
- Ownership: Private
This listing courtesy of Gail Dicus , ReeceNichols- Leawood Town Center
Monthly Payment
- Principal & Interest $
- Property Taxes $
- Home Insurance $
- VA Funding Fee $